
BEDS3
BATHS2 full
SQUARE FEET1,674
MLS#2603837
STATUSActive
PROPERTY TYPEResidential - Single Family
SUBDIVISIONCharleston Heights
Property Description
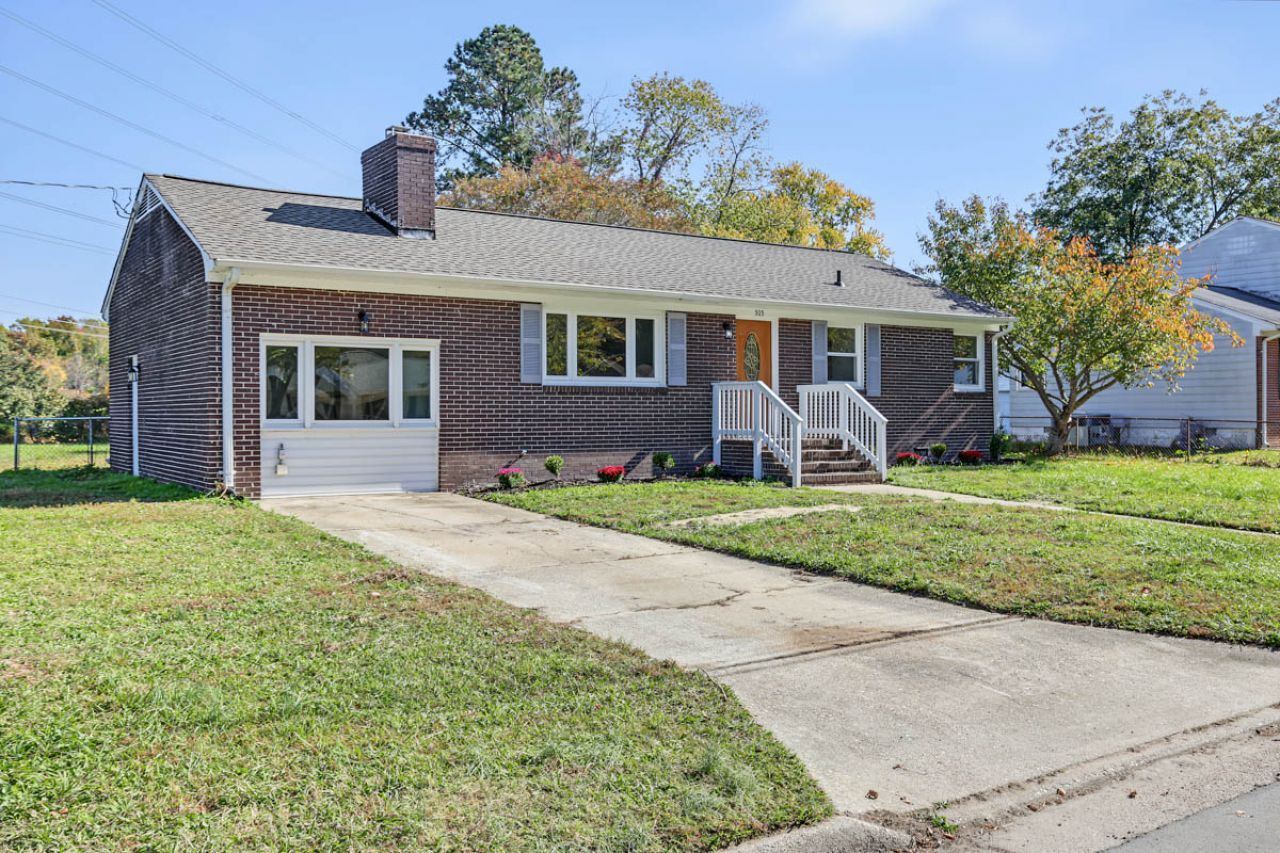
Discover the perfect blend of modern updates, comfort, and convenience at 505 Hubbard Lane! This newly updated 3-bedroom, 2-bath brick ranch offers the ease of single-level living with inviting spaces designed for everyday enjoyment. Gather in the spacious living room featuring a charming wood-burning fireplace, or enjoy preparing meals in the updated kitchen complete with granite countertops, stainless steel appliances, and abundant cabinetry. The primary suite offers a private retreat with a beautifully updated bathroom featuring a soaking tub, tiled walk-in shower, and generous vanity storage. Two additional bedrooms provide flexibility for guests, a home office, or everyday living, while a second full bathroom offers added convenience. Outside, a spacious backyard provides plenty of possibilities for outdoor enjoyment, while multiple detached storage buildings offer flexibility for hobbies, projects, and additional storage. With a brand-new roof and thoughtful updates throughout, all that's left to do is move in and make it your own!
Property Features
Property Type: Residential - Single Family
Basement: Crawl Space
Cooling: Central Air
Fireplaces: 1
Heating: Electric, Heat Pump
Home Style: Ranch
Lot Size: 0.31 Acres
Roof Type: Asphalt, Shingle
Stories: 1.0
Taxes: $2,113
Year Built: 1962
Amenities
Ceiling Fan(s)
Dining Area
Granite Counters
Garden Tub/Roman Tub
Recessed Lighting
Walk-In Closet(s)
Storage
Paved Driveway
Feature Descriptions
Appliances: Dishwasher, Electric Cooking, Electric Water Heater, Microwave, Range, Refrigerator, Water Heater, Washer
Days on Site: 3
Exterior: Brick, Drywall, Frame, Vinyl Siding
Fencing: Chain Link
Fireplace: Masonry
Flooring: Carpet, Tile, Vinyl
Parcel#: F14B-4764-3780
Parking: Driveway, Paved
Parking Notes: Driveway, Paved
Security: Smoke Detector(s)
Sewer: Public Sewer
Water: Public
Local Schools
High School: Bruton
Middle School: Queens Lake
Elementary School: Magruder
Listed By / Shown By
Listed By
Agency Name: RE/MAX Connect
Agency Phone: (757) 525-3639
Shown By
Agency Title: Napier Realtors ERA
Agency Phone: 804-794-4531

Estimate Your Payment
Estimated Payment
$ 1,094.62 per month $812.11 Principal & Interest $176.08 Property Tax $106.43 Homeowner's InsuranceChange Payment Information

© 2022 Napier Old Colony Realtors Inc, dba Napier Realtors ERA. All rights reserved.
ERA® and the ERA logo are registered service marks owned by ERA Franchise Systems LLC. Napier Realtors ERA fully supports the principles of the Fair Housing Act and the Equal Opportunity Act. Each franchise is independently owned and operated. Any services or products provided by independently owned and operated franchises are not provided by, affiliated with or related to ERA Franchise Systems LLC nor any of its affiliated companies.
Privacy Policy / DMCA Notice / ADA Accessibility


This site is hosted, designed and copyright
© 1994 - 2026 by
Delta Media Group, Inc. -- Patent Pending --
Agency License Information: A licensed real estate firm in the state of Virginia.