
BEDS3
BATHS3 full
SQUARE FEET2,174
MLS#2628982
STATUSActive
PROPERTY TYPERental - Townhouse
Property Description
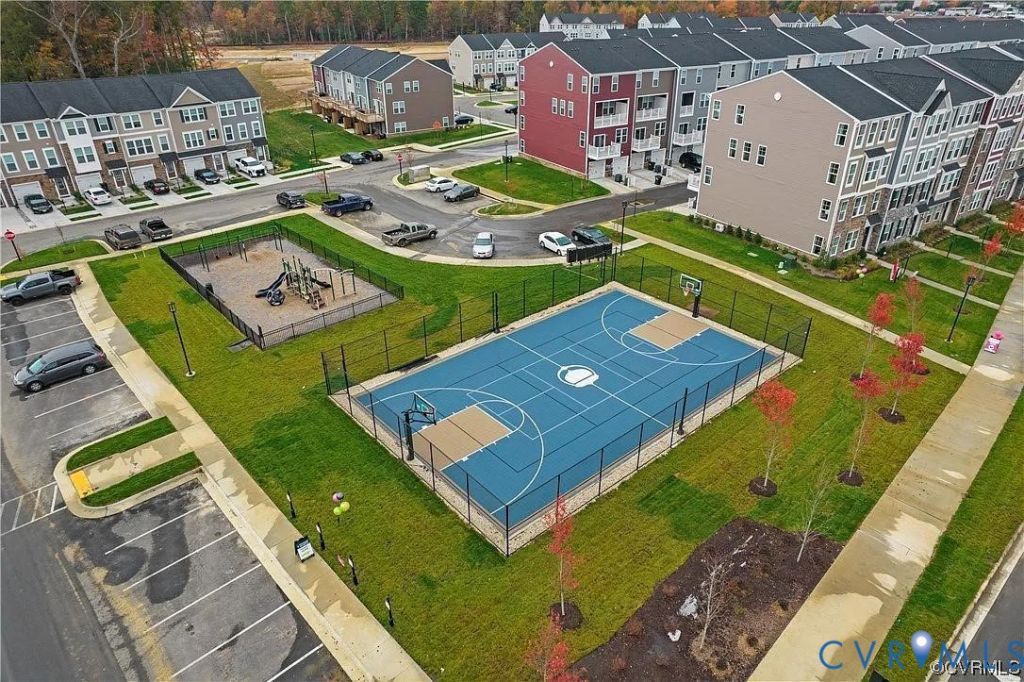
BRAND NEW NEVER LIVED IN TOWNHOME . Move in Ready 3 Bedrooms, 2.5 bath, 1 Recreation Room, Huge Dec and Backyard. Tons of Upgrades The dreamy gourmet chef kitchen boasts of Quartz counter tops, stainless steel appliances, White cabinets, upgraded range hood, recessed lights, soft-close cabinets, large center island & pantry. Brand New stunning home with all the amenities and space you could want in your dream home. Enjoy the spacious main level kitchen featuring a long wall of beautiful cabinetry and appliances, as well as an impressive island with sink, dishwasher, and endless prep and cabinet space. Relax on the deck off the main level or entertain guests in the lower level Living/Recreational Space and bathroom suite and patio, the perfect private space for out of town guests. The upper level offers a primary bedroom with en-suite bath plus two other bedrooms connected to another full bath - perfect for family living! The complex features a common area with grills, picnic tables and firepit. There is also a large dog walking area. Sidewalks throughout the neighborhood give the community great walkability. Close to interstates, highways, Willow Lawn, Short Pump and downtown. Pets Allowed - We understand that pets are part of the family. Your pets are welcome to join our community. Please call our Management Office for complete pet policy information. Trash pickup/Washer/Dryer/HOA Fees Included in Rent . Tenants should Pay for Water/Electricity/Internet. Schedule your Tour Today. This Home won't Last long. we do not accept Zillow applications.
Property Features
Property Type: Rental - Townhouse
Cooling: Central Air, Electric
Garage: 1
Heating: Electric
Stories: 3.0
Amenities
Bedroom on Main Level
Ceiling Fan(s)
Dining Area
Double Vanity
En Suite Bathroom
Full Bath on Main Level
Granite Counters
High Ceilings
Kitchen Island
Loft
Recessed Lighting
Walk-In Closet(s)
Window Treatments
Feature Descriptions
Appliances: Cooktop, Double Oven, Dryer, Dishwasher, Disposal, Microwave, Oven, Range, Refrigerator, Stove, Washer
Community Features: Basketball Court, Clubhouse, Deck/Porch, Home Owners Association
Days on Site: 1
Flooring: Carpet, Vinyl
Parking: Assigned, Off Street, On Street
Pets Allowed: Yes
Security: Smoke Detector(s)
Window: Window Treatments
Local Schools
High School: Hermitage
Middle School: Brookland
Elementary School: Longdale
Listed By / Shown By
Listed By
Agency Name: West End Property Management
Shown By
Agency Title: Napier Realtors ERA
Agency Phone: 804-794-4531


Listed By: West End Property Management
Disclaimer:
All information deemed reliable but not guaranteed. All properties are subject to prior sale, change or withdrawal. Neither listing broker(s) or information provider(s) shall be responsible for any typographical errors, misinformation, misprints and shall be held totally harmless. Listing(s) information is provided for consumers personal, non-commercial use and may not be used for any purpose other than to identify prospective properties consumers may be interested in purchasing. Information on this site was last updated 10/28/2026. The listing information on this page last changed on 10/28/2026. The data relating to real estate for sale on this website comes in part from the Internet Data Exchange program of Delta Media Group MLS (last updated Wed 10/28/2026 12:02:37 AM EST) or CAAR MLS (last updated Tue 10/27/2026 11:12:04 PM EST) or CVRMLS (last updated Tue 10/27/2026 11:58:43 PM EST) or Williamsburg MLS (last updated Tue 10/27/2026 10:59:16 PM EST) or NNAR MLS (last updated Tue 10/27/2026 10:26:28 PM EST) or Chesapeake Bay & Rivers (last updated Tue 10/27/2026 8:50:36 PM EST). Real estate listings held by brokerage firms other than Napier Realtors ERA may be marked with the Internet Data Exchange logo and detailed information about those properties will include the name of the listing broker(s) when required by the MLS. All rights reserved. These real estate listings were derived from the Central Virginia Regional Multiple Listing Service, LLC, of which this brokerage is an independently owned Participant. The information contained in these listings is deemed reliable but is not guaranteed. All MLS listings are © 2026 Central Virginia Regional Multiple Listing Service,LLC. All rights reserved. No one may copy and/or repost these MLS listings, or any portion thereof, without the written permission of an authorized officer of the Central Virginia Regional Multiple Listing Service, LLC. These listings are refreshed within a minimum of every seven calendar days. Thus, listings may appear here for properties no longer on the market. The information being provided is for consumers' personal, non-commercial use and may not be used for any purpose other than to identify prospective properties for purchasing or leasing.
©2025 Napier ERA Realtors Inc., dba. All rights reserved.
ERA® and the ERA logo are registered service marks owned by ERA Franchise Systems LLC. Napier Realtors ERA fully supports the principles of the Fair Housing Act and the Equal Opportunity Act. Each franchise is independently owned and operated. Any services or products provided by independently owned and operated franchises are not provided by, affiliated with or related to ERA Franchise Systems LLC nor any of its affiliated companies.
Privacy Policy / DMCA Notice / ADA Accessibility


This site is hosted, designed and copyright
© 1994 - 2026 by
Delta Media Group, Inc. -- Patent Pending --
Agency License Information: A licensed real estate firm in the state of Virginia.