
BEDS3
BATHS2 full
SQUARE FEET1,100
MLS#202601424
STATUSActive
PROPERTY TYPEResidential - Condominium
SUBDIVISIONCoves At Wilton Creek
Property Description
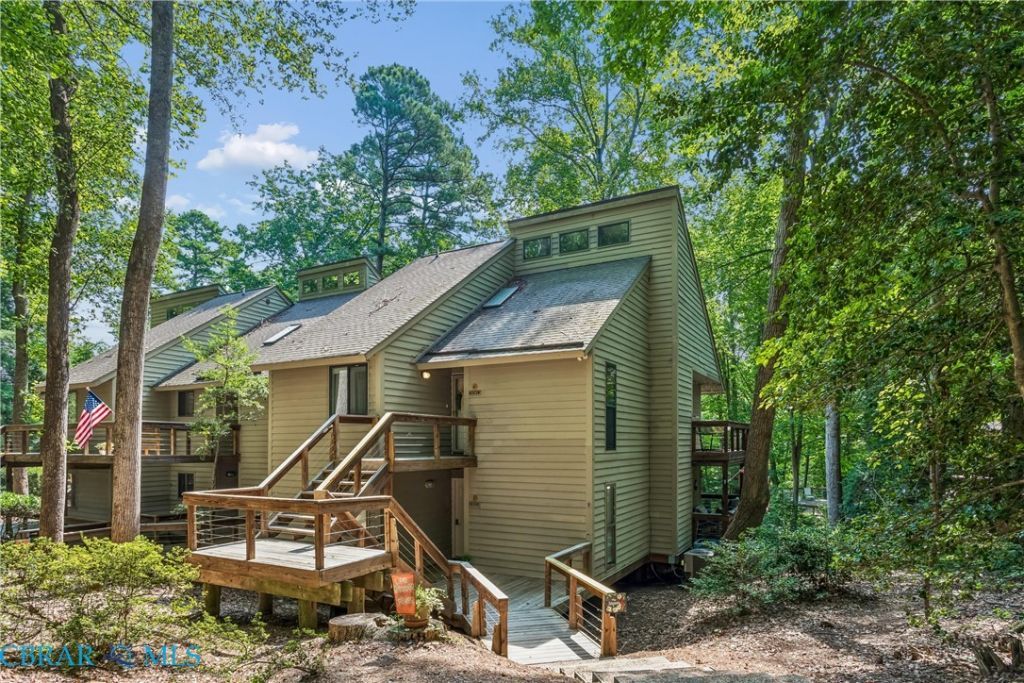
All Play, No Work is yours here at The Coves of Wilton in Middlesex, VA! Beautiful waterfront condo overlooking highly desired Wilton Creek. A 40ft Deep Water (Sailboat depth) Boat Slip is included ideal for boaters wanting a sheltered anchorage only minutes to the Piankatank River & Chesapeake Bay. It's fully furnished & TurnKey with tasteful, modern finishes ready to start enjoying the Coastal Good Life. This unit offers 3 Bedrooms & 2 full Bathrooms providing room for family & friends, a lovely Kitchen w/all appliances, Great Room with gas log fireplace for cool Fall nights, Dining space each with water views. Waterside wrap around covered deck for dining al fresco, morning coffee or evening cocktails. A full array of amenities nearby including a Clubhouse featuring creekside pool, exercise room, sauna & workshop, boat/kayak launch, tennis/pickleball courts & more. Dues include exterior & common areas maintenance, community water/septic & trash pickup making this easy living!
Property Features
Property Type: Residential - Condominium
Basement: Crawl Space
Cooling: Central Air
Fenced: Yes
Fireplaces: 1
Heating: Electric, Heat Pump
Home Style: Contemporary, Two Story
Lot Size: 0.02 Acres
Roof Type: Asphalt, Shingle
Stories: 1.0
Taxes: $1,284
Year Built: 1987
Amenities
Balcony
Bedroom on Main Level
Breakfast Area
Ceiling Fan(s)
Cathedral Ceiling(s)
Dining Area
Fireplace
Granite Counters
High Speed Internet
Loft
Bath in Primary Bedroom
Pantry
Recessed Lighting
Skylights
Cable TV
Wired for Data
Walk-In Closet(s)
Deck
Dock
Lighting
Storage
Shed
Feature Descriptions
Appliances: Washer/Dryer Stacked, Dishwasher, Electric Cooking, Electric Water Heater, Disposal, Microwave, Oven, Refrigerator, Smooth Cooktop, Stove
Association Amenities: Landscaping, Management
Community Features: Boat Facilities, Common Grounds/Area, Clubhouse, Dock, Fitness, Home Owners Association, Pool, Sauna, Tennis Court(s), Curbs, Gutter(s)
Days on Site: 62
Door Features: Insulated Doors, Sliding Doors, Storm Door(s)
Exterior: Cedar, Drywall, Frame, Wood Siding
Fencing: None
Fireplace: Gas
Flooring: Carpet, Ceramic Tile, Laminate
HOA Fee: 575/ Monthly
Laundry: Washer Hookup, Dryer Hookup, Stacked
Lot: Landscaped
Parcel#: 43C-2-7-F
Parking: Parking Lot, Boat, RV Access/Parking
Parking Notes: Parking Lot, Boat, RV Access/Parking
Patio/Porch: Rear Porch, Wrap Around, Deck
Pool: Fenced, In Ground, Outdoor Pool, Pool, Community
Security: Smoke Detector(s)
Sewer: Community/Coop Sewer
Special View Info: Water
Swimming Pool: Yes
Water: Community/Coop, Shared Well
Water Features: Creek, Dock Access, Mooring, Navigable Water, Boat Ramp/Lift Access, Waterfront
Window: Skylight(s), Thermal Windows
Local Schools
High School: Middlesex
Middle School: Saint Clare Walker
Elementary School: Middlesex
Listed By / Shown By
Listed By
Agency Name: Gloucester Realty Corporation
Agency Phone: 804-693-3032
Shown By
Agency Title: Napier Realtors ERA
Agency Phone: 804-794-4531

Estimate Your Payment
Estimated Payment
$ 950.27 per month $745.56 Principal & Interest $107.00 Property Tax $97.71 Homeowner's InsuranceChange Payment Information

© 2022 Napier Old Colony Realtors Inc, dba Napier Realtors ERA. All rights reserved.
ERA® and the ERA logo are registered service marks owned by ERA Franchise Systems LLC. Napier Realtors ERA fully supports the principles of the Fair Housing Act and the Equal Opportunity Act. Each franchise is independently owned and operated. Any services or products provided by independently owned and operated franchises are not provided by, affiliated with or related to ERA Franchise Systems LLC nor any of its affiliated companies.
Privacy Policy / DMCA Notice / ADA Accessibility


This site is hosted, designed and copyright
© 1994 - 2026 by
Delta Media Group, Inc. -- Patent Pending --
Agency License Information: A licensed real estate firm in the state of Virginia.