
BEDS3
BATHS3 full 1 partial
SQUARE FEET2,360
MLS#2603390
STATUSActive
PROPERTY TYPEResidential - Townhouse
SUBDIVISIONNew Town
Property Description
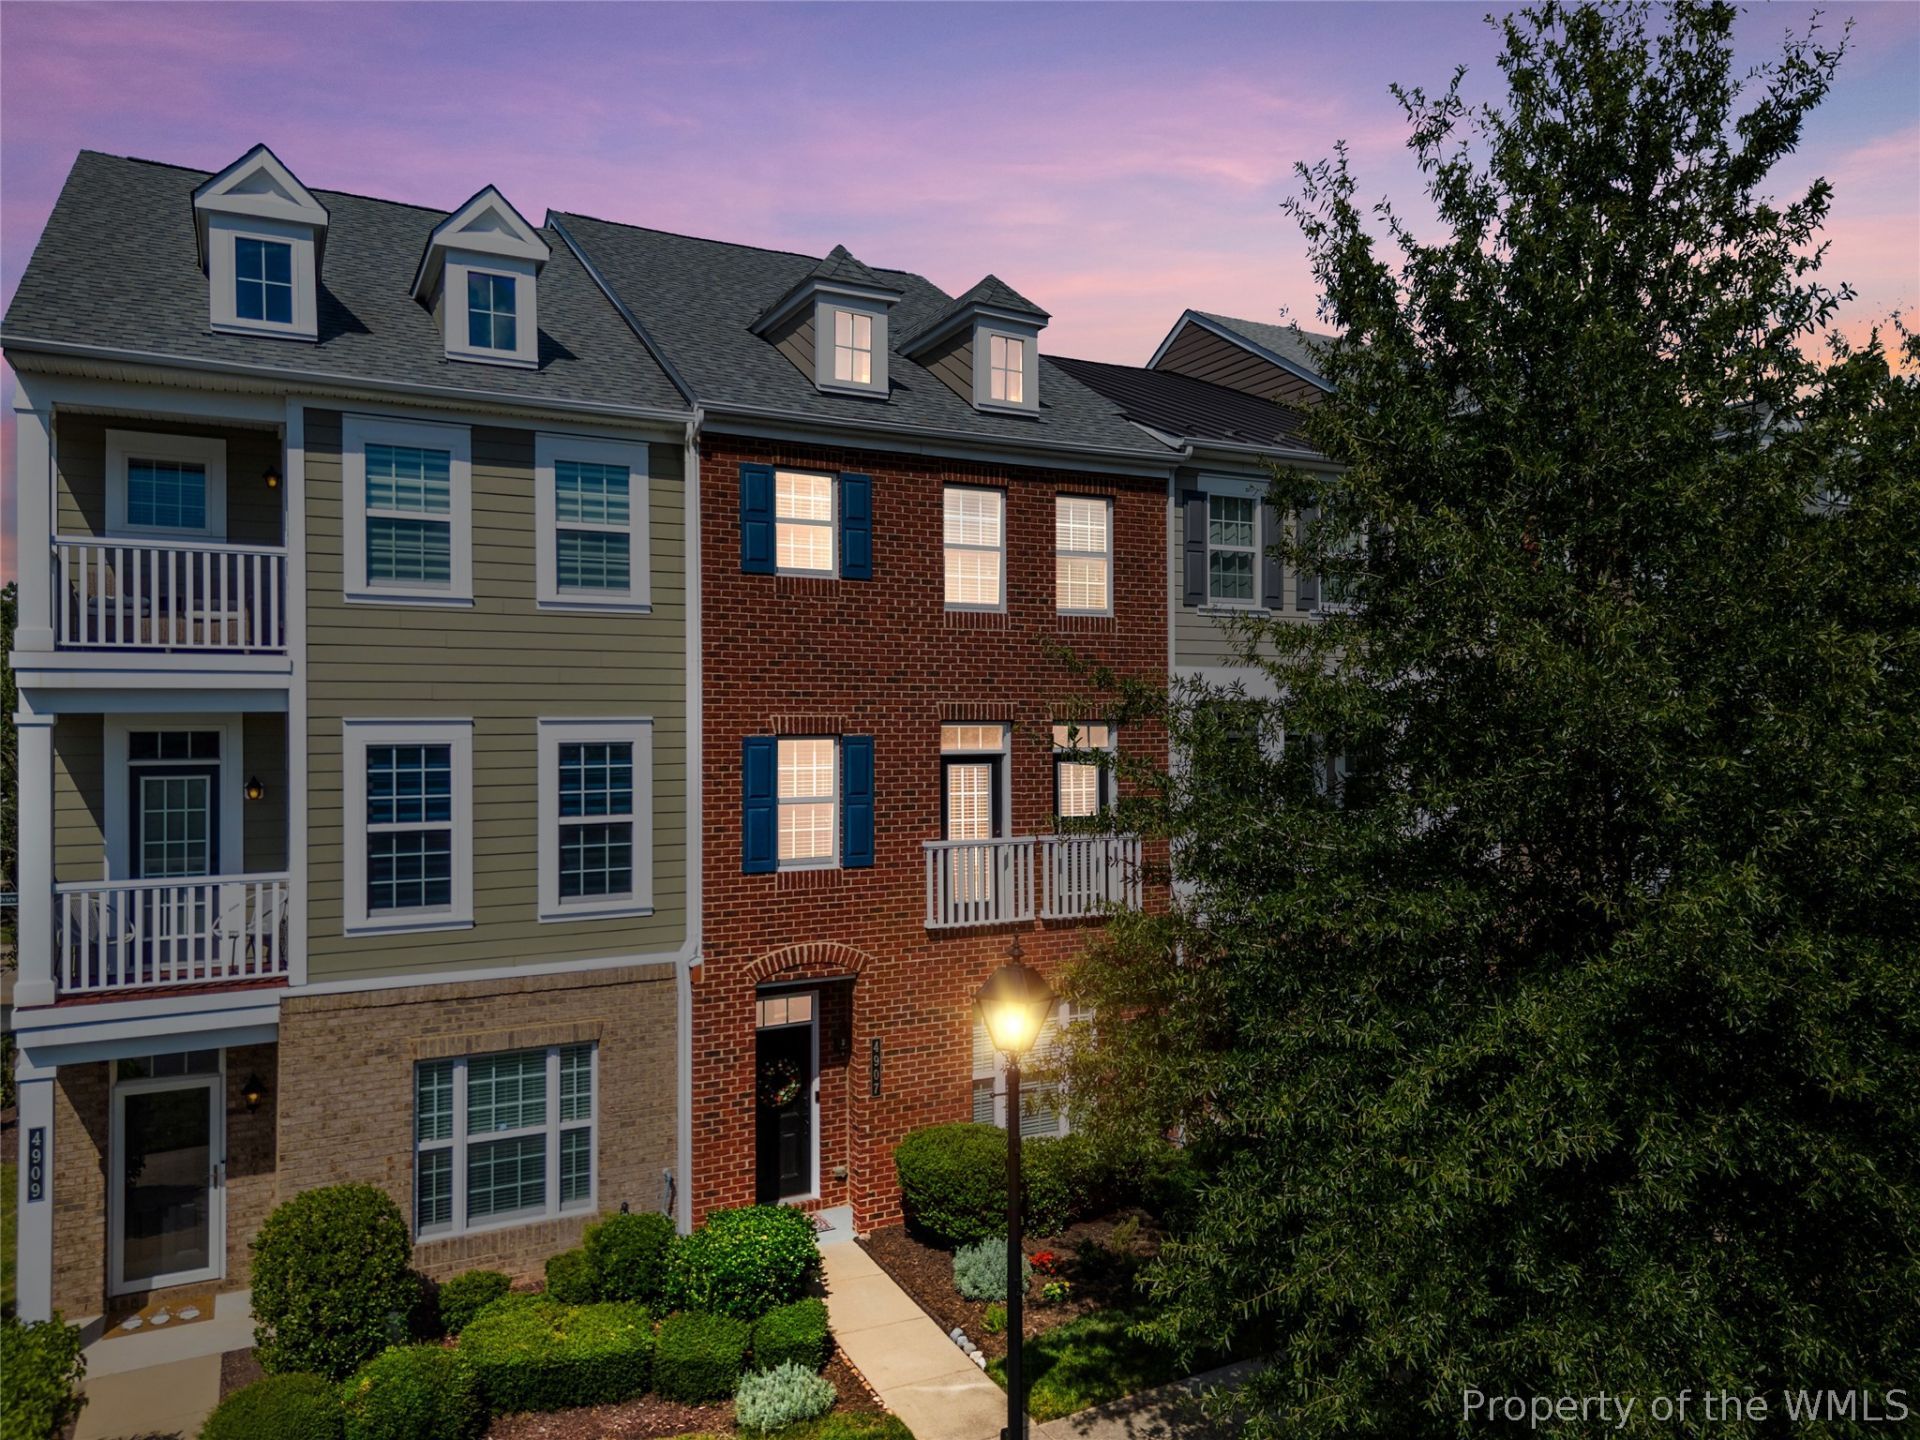
In the heart of New Town Williamsburg featuring three private suites, each with a spacious bath and walk-in closet. The open second floor is ideal for entertaining with a chef-inspired kitchen, extended granite island, gas range, new refrigerator, dining area and inviting living room with designer fireplace, curved UHD TV and surround sound. Outside, find a private porch with gas hookup. Two additional suites and laundry with new Samsung appliances are on the third floor. The first-floor suite is perfect for guests, a home office or private retreat. The fourth-floor sitting room opens to an expansive rooftop patio for outdoor eating and entertaining. Two-car garage, smart-home technology and window treatments included. Recent exterior improvements include a full roof replacement. Enjoy exceptional proximity to shopping, dining, movies, groceries, entertainment and Riverside Health, just minutes from Colonial Williamsburg, W&M and Busch Gardens. Professionally cleaned and move-in ready! Enjoy the trails and take in the beautiful SUNSETS on the rooftop patio. Listing includes AI generated media. Welcome Home to Williamsburg!
Property Features
Property Type: Residential - Townhouse
Cooling: Central Air
Fireplaces: 1
Garage: 2 car attached
Heating: Forced Air, Natural Gas
Lot Size: 0.04 Acres
Roof Type: Asphalt, Shingle
Stories: 4.0
Taxes: $4,109
Year Built: 2015
Amenities
Ceiling Fan(s)
Cathedral Ceiling(s)
Dining Area
Double Vanity
Granite Counters
High Ceilings
Kitchen Island
Other
Pantry
Walk-In Closet(s)
Window Treatments
Balcony
Deck
Paved Driveway
Feature Descriptions
Accessibility: Accessible Bedroom
Appliances: Dryer, Dishwasher, Exhaust Fan, Disposal, Gas Grill Connection, Microwave, Range, Refrigerator, Tankless Water Heater, Washer, ENERGY STAR Qualified Appliances
Association Amenities: Management
Community Features: Common Grounds/Area, Clubhouse, Playground, Pool, Trails/Paths
Days on Site: 1
Door Features: Sliding Doors
Exterior: Brick, Drywall, Frame, HardiPlank Type
Fireplace: Electric
Flooring: Carpet, Laminate, Tile, Wood
HOA Fee: 170/ Monthly
Laundry: Washer Hookup, Dryer Hookup
Parcel#: 38-4-35-0-0022
Parking: Attached, Direct Access, Driveway, Garage, Garage Door Opener, Oversized, Paved
Parking Notes: Attached, Direct Access, Driveway, Garage, Garage Door
Patio/Porch: Balcony, Deck
Pool: None, Community
Security: Security System, Fire Sprinkler System, Smoke Detector(s)
Sewer: Public Sewer
Swimming Pool: Yes
Water: Public
Window: Window Treatments
Local Schools
High School: Lafayette
Middle School: Berkeley
Elementary School: D. J. Montague
Listed By / Shown By
Listed By
Agency Name: Atlantic Sotheby's Internation
Agency Phone: (757) 777-9870
Shown By
Agency Title: Napier Realtors ERA
Agency Phone: 804-794-4531

Estimate Your Payment
Estimated Payment
$ 1,686.37 per month $1,188.23 Principal & Interest $342.42 Property Tax $155.72 Homeowner's InsuranceChange Payment Information

©2025 Napier ERA Realtors Inc., dba. All rights reserved.
ERA® and the ERA logo are registered service marks owned by ERA Franchise Systems LLC. Napier Realtors ERA fully supports the principles of the Fair Housing Act and the Equal Opportunity Act. Each franchise is independently owned and operated. Any services or products provided by independently owned and operated franchises are not provided by, affiliated with or related to ERA Franchise Systems LLC nor any of its affiliated companies.
Privacy Policy / DMCA Notice / ADA Accessibility


This site is hosted, designed and copyright
© 1994 - 2026 by
Delta Media Group, Inc. -- Patent Pending --
Agency License Information: A licensed real estate firm in the state of Virginia.