
BEDS3
BATHS2 full 1 partial
SQUARE FEET1,993
MLS#202601795
STATUSActive
PROPERTY TYPEResidential - Single Family
SUBDIVISIONKenbridge
Property Description
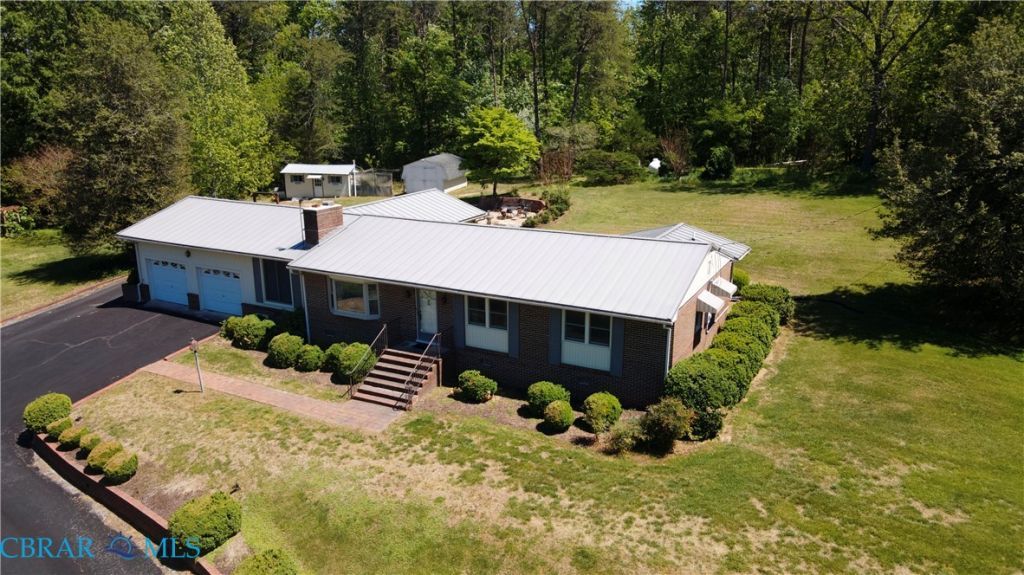
Priced to sell! Spacious brick rancher with the perfect blend of classic beauty ane modern upgrades. This stunning 3-bedroom, 2 1/2 bath rancher is nestled on 2 beautifully landscaped acres that offer a peaceful, rural lifestyle while remaining just an hour drive from the heart of Central Virginia. Enjoy the elegant, formal living room and dining area with the original hardwood floors. Perfect for hosting family gatherings and holiday meals! Relax all year in the spacious, all-climate sunroom that offers panoramic views of the private backyard. Two large patios in the back, which provide the ideal setting for oudoor dining, morning coffee, or evening sunsets. Wonderful location between the Towns of Blackstone and Kenbridge, where you will find restaurants, cafes, shops, and major retail stores. As well, only a short drive to neighboring military bases, hospitals, and colleges. A must see!
Property Features
Property Type: Residential - Single Family
Cooling: Central Air
Fireplaces: 1
Garage: 2 car attached
Heating: Electric, Forced Air, Propane, Oil, Wall Furnace
Home Style: Custom, Ranch
Lot Size: 2.30 Acres
Roof Type: Metal
Stories: 1.0
Taxes: $604
Year Built: 1968
Amenities
Bedroom on Main Level
Breakfast Area
Bay Window
Ceiling Fan(s)
Dining Area
Separate/Formal Dining Room
Double Vanity
En Suite Bathroom
French Door(s)/Atrium Door(s)
Full Bath on Main Level
Fireplace
Laminate Counters
Bath in Primary Bedroom
Main Level Primary
Pantry
Walk-In Closet(s)
Window Treatments
Paneling/Wainscoting
Awning(s)
Lighting
Out Building(s)
Porch
Storage
Shed
Paved Driveway
Feature Descriptions
Appliances: Dryer, Exhaust Fan, Gas Cooking, Oven, Refrigerator, Stove, Washer
Door Features: French Doors, Storm Door(s)
Exterior: Brick, Drywall, Frame, Vinyl Siding
Fencing: None
Fireplace: Gas, Masonry, Vented, Insert
Flooring: Linoleum, Partially Carpeted, Slate, Wood
Formal Dining: Yes
Laundry: Washer Hookup, Dryer Hookup
Lot: Additional Land Available, Cleared, Landscaped, Rolling Slope, Sloped, Wooded
Other Equipment: Generator
Parcel#: 2338
Parking: Attached, Circular Driveway, Covered, Direct Access, Driveway, Finished Garage, Garage, Garage Door Opener, Oversized, Paved
Parking Notes: Attached, Circular Driveway, Covered, Direct Access, D
Patio/Porch: Rear Porch, Front Porch, Patio, Porch
Security: yes
Security: Security System, Smoke Detector(s)
Sewer: Septic Tank
Topography: Sloping
Water: Well
Window: Screens, Storm Window(s), Window Treatments
Local Schools
High School: Central
Middle School: Lunenburg
Elementary School: Kenbridge
Listed By / Shown By
Listed By
Agency Name: Turn Key Real Estate, LLC
Agency Phone: 757-347-8000
Shown By
Agency Title: Napier Realtors ERA
Agency Phone: 804-794-4531

Estimate Your Payment
Estimated Payment
$ 802.99 per month $665.44 Principal & Interest $50.33 Property Tax $87.21 Homeowner's InsuranceChange Payment Information

© 2022 Napier Old Colony Realtors Inc, dba Napier Realtors ERA. All rights reserved.
ERA® and the ERA logo are registered service marks owned by ERA Franchise Systems LLC. Napier Realtors ERA fully supports the principles of the Fair Housing Act and the Equal Opportunity Act. Each franchise is independently owned and operated. Any services or products provided by independently owned and operated franchises are not provided by, affiliated with or related to ERA Franchise Systems LLC nor any of its affiliated companies.
Privacy Policy / DMCA Notice / ADA Accessibility


This site is hosted, designed and copyright
© 1994 - 2026 by
Delta Media Group, Inc. -- Patent Pending --
Agency License Information: A licensed real estate firm in the state of Virginia.