

Listing REALTOR®
David Patsel
Call: (804) 931-4072
BEDS3
BATHS2 full
SQUARE FEET1,716
MLS#2621342
STATUSActive
PROPERTY TYPEResidential - Single Family
SUBDIVISIONHuntington Hills
Property Description
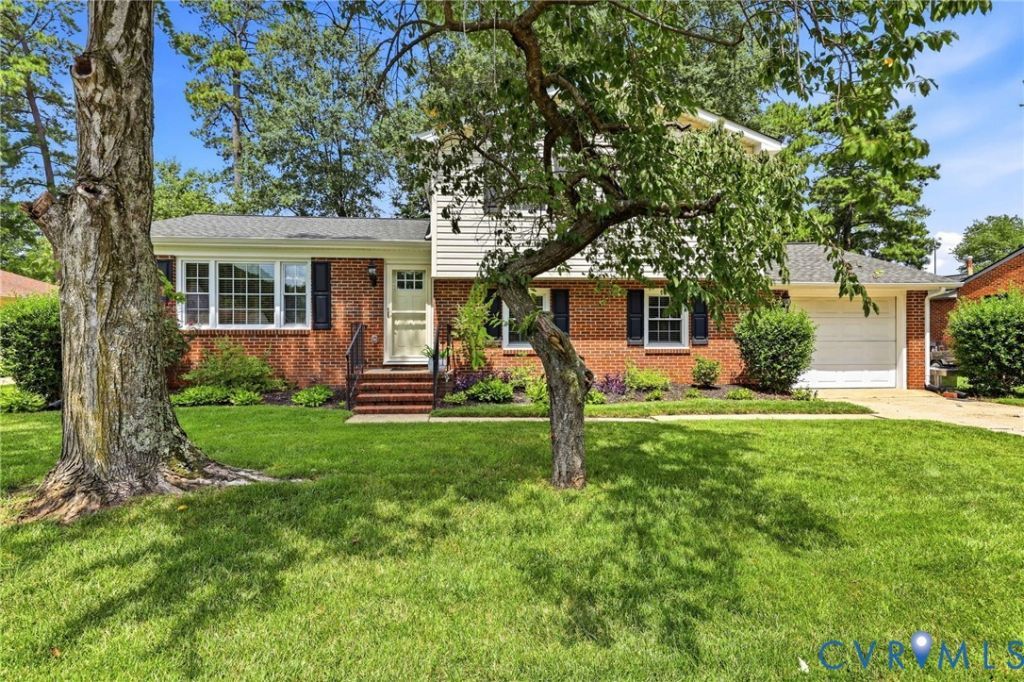
Absolutely BEAUTIFUL tri-level home in Colonial Heights! This renovated home features a main level with the formal open living room, dining room, and gorgeous renovated kitchen with granite counters, center island, and brand new stainless steel appliances, a fully finished basement level including a large cozy family room with woodstove fireplace, LVP flooring, and ceiling fan, as well as the 3rd bedroom, separate laundry room, and full bath. The top level offers the HUGE primary bedroom with LVP floor, double ceiling fans, and access the the 2nd floor full bathroom, as well as bedroom number two, also with LVP flooring and ceiling fan. The property's upgrades includes roof, vinyl siding, electrical panel, and plumbing all being redone in 2021. There is natural gas heat and central air, a large fenced rear yard, a detached storage shed, a 1-car attached garage, a paved driveway, and a lovely 19X9 rear screened porch, all very conveniently located near schools, parks, shopping, and surrounding cities - take a look!
Listing Video
Property Features
Property Type: Residential - Single Family
Basement: Yes
Basement: Full, Finished, Heated
Cooling: Central Air
Fireplaces: 1
Garage: 1 car attached
Heating: Forced Air, Natural Gas
Home Style: Tri-Level
Lot Size: 0.24 Acres
Roof Type: Composition
Stories: 1.0
Taxes: $3,121
Year Built: 1971
Feature Descriptions
Appliances: Washer/Dryer Stacked, Dishwasher, Gas Cooking, Microwave, Refrigerator, Stove
Exterior: Brick, Frame, Vinyl Siding
Exterior: Storage, Shed, Paved Driveway
Fireplace: Masonry, Wood Burning
Interior: Bedroom on Main Level, Ceiling Fan(s), Dining Area, Fireplace, Granite Counters, Kitchen Island, Recessed Lighting
Laundry: Washer Hookup, Dryer Hookup, Stacked
Parcel#: 6502-02-0B-007
Parking: Attached, Driveway, Garage, Paved
Patio/Porch: Rear Porch, Screened
Sewer: Public Sewer
Water: Public
Room Sizes
Bedroom 2: 9.0 x 12.0 Level - Second
Primary Bedroom: 14.0 x 29.0 Level - Second
Kitchen: 13.0 x 12.0 Level - First
Dining Room: 7.0 x 12.0 Level - First
Living Room: 23.0 x 15.0 Level - First
Laundry: 6.0 x 8.0 Level - Basement
Bedroom 3: 11.0 x 12.0 Level - Basement
Family Room: 23.0 x 14.0 Level - Basement
Local Schools
High School: Colonial Heights
Middle School: Colonial Heights
Elementary School: Tussing
Listed By / Shown By

Listed By
Agency Name: Napier Realtors, ERA
Agency Phone: (804) 931-4072
Realtor® Name: David Patsel
Estimate Your Payment
Estimated Payment
$ 1,138.60 per month $776.72 Principal & Interest $260.08 Property Tax $101.79 Homeowner's InsuranceChange Payment Information


These real estate listings were derived from the Central Virginia Regional Multiple Listing Service, LLC, of which this brokerage is an independently owned Participant. The information contained in these listings is deemed reliable but is not guaranteed. All MLS listings are © 2026 Central Virginia Regional Multiple Listing Service,LLC. All rights reserved. No one may copy and/or repost these MLS listings, or any portion thereof, without the written permission of an authorized officer of the Central Virginia Regional Multiple Listing Service, LLC. These listings are refreshed within a minimum of every seven calendar days. Thus, listings may appear here for properties no longer on the market. The information being provided is for consumers' personal, non-commercial use and may not be used for any purpose other than to identify prospective properties for purchasing or leasing.
© 2022 Napier Old Colony Realtors Inc, dba Napier Realtors ERA. All rights reserved.
ERA® and the ERA logo are registered service marks owned by ERA Franchise Systems LLC. Napier Realtors ERA fully supports the principles of the Fair Housing Act and the Equal Opportunity Act. Each franchise is independently owned and operated. Any services or products provided by independently owned and operated franchises are not provided by, affiliated with or related to ERA Franchise Systems LLC nor any of its affiliated companies.
Privacy Policy / DMCA Notice / ADA Accessibility


This site is hosted, designed and copyright
© 1994 - 2026 by
Delta Media Group, Inc. -- Patent Pending --
Agency License Information: A licensed real estate firm in the state of Virginia.