
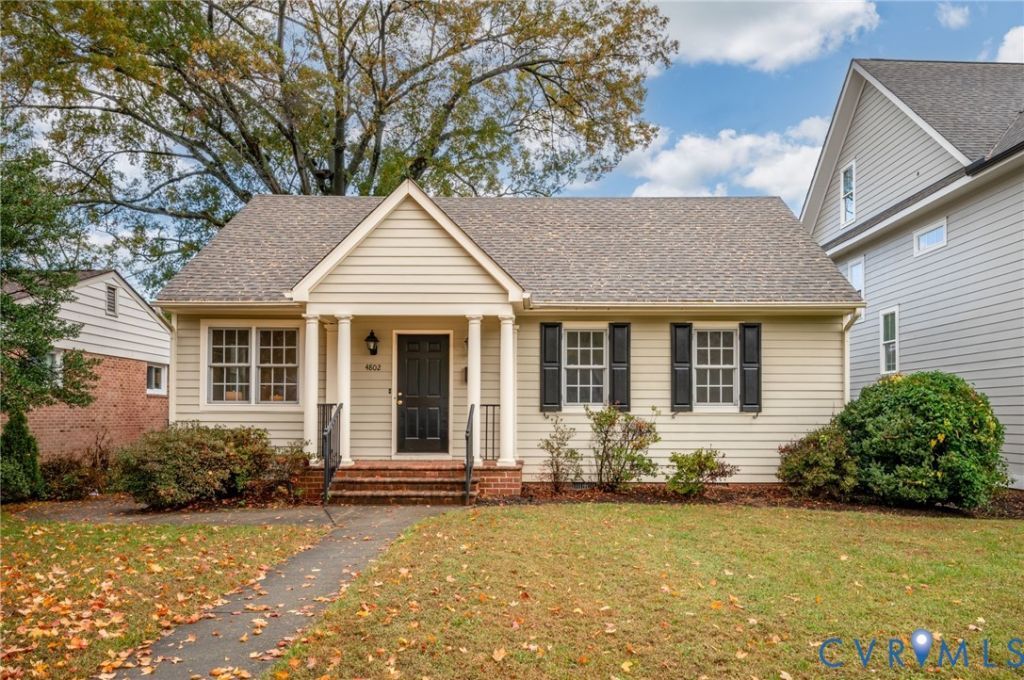
BEDS3
BATHS2 full
SQUARE FEET1,598
MLS#2629958
STATUSActive
PROPERTY TYPEResidential - Single Family
SUBDIVISIONEdgewood
Property Description
Beautifully renovated and updated classic home with a bright open floor plan. FIRST FLOOR primary bedroom. New appliances in kitchen, floors redone and completely painted. One of the two HVAC units was just replaced. Wonderful rear screen porch (216 SQ Ft) overlooking rear fenced yard complete with hardscape patio and tool shed. Great primary tile bath with two sinks. Primary BDRM has French doors out to the large screen porch. Everything conveniently located on one floor! No need to go to the basement and do laundry! Great kitchen cabinets and workspace. Lots of built in additional storage space. Utility room is perfect for pets too- installed dog door (or pet of your choice). Mostly floored pull down attic for additional storage. This is a move in condition gracious home convenient to schools, Libbie and Grove shopping, Farmers Market and downtown.
Property Features
Property Type: Residential - Single Family
Basement: Crawl Space
Cooling: Electric, Zoned
Fireplaces: 1
Heating: Electric, Zoned
Home Style: Ranch
Lot Size: 0.15 Acres
Roof Type: Composition
Stories: 1.0
Taxes: $7,224
Year Built: 1952
Feature Descriptions
Appliances: Dryer, Dishwasher, Electric Water Heater, Disposal, Microwave, Oven, Refrigerator, Stove, Washer
Exterior: Drywall, Frame, Plaster, Vinyl Siding
Exterior: Deck, Porch
Fencing: Back Yard
Fireplace: Gas, Vented
Floor Features: Tile, Wood
Interior: Bedroom on Main Level, En Suite Bathroom, Full Bath on Main Level
Lot: Level
Lot Dimensions: 50x135
Parcel#: W0190257018
Parking: On Street
Patio/Porch: Rear Porch, Screened, Deck, Porch
Sewer: Public Sewer
Topography: Level
Water: Public
Room Sizes
Additional Room: 26.9 x 7.5 Level - First
Bedroom 3: 10.2 x 11.9 Level - First
Bedroom 2: 9.7 x 11.9 Level - First
Primary Bedroom: 17.1 x 15.5 Level - First
Laundry: 8.5 x 7.5 Level - First
Family Room: 18.5 x 15.7 Level - First
Kitchen: 9.0 x 9.0 Level - First
Dining Room: 9.4 x 9.0 Level - First
Living Room: 15.3 x 15.8 Level - First
Local Schools
High School: Thomas Jefferson
Middle School: Albert Hill
Elementary School: Munford
Listed By / Shown By
Listed By
Agency Name: Shaheen Ruth Martin & Fonville
Agency Contact: info@srmfre.com
Shown By
Agency Title: Napier Realtors ERA
Agency Phone: 804-794-4531

Estimate Your Payment
Estimated Payment
$ 2,235.68 per month $1,444.39 Principal & Interest $602.00 Property Tax $189.29 Homeowner's InsuranceChange Payment Information

Listed By: Shaheen Ruth Martin & Fonville
Disclaimer:
All information deemed reliable but not guaranteed. All properties are subject to prior sale, change or withdrawal. Neither listing broker(s) or information provider(s) shall be responsible for any typographical errors, misinformation, misprints and shall be held totally harmless. Listing(s) information is provided for consumers personal, non-commercial use and may not be used for any purpose other than to identify prospective properties consumers may be interested in purchasing. Information on this site was last updated 11/09/2026. The listing information on this page last changed on 11/09/2026. The data relating to real estate for sale on this website comes in part from the Internet Data Exchange program of Delta Media Group MLS (last updated Mon 11/09/2026 12:40:06 AM EST) or CAAR MLS (last updated Sun 11/08/2026 11:10:12 PM EST) or CVRMLS (last updated Mon 11/09/2026 12:38:38 AM EST) or Williamsburg MLS (last updated Sun 11/08/2026 10:54:52 PM EST) or NNAR MLS (last updated Sun 11/08/2026 10:28:21 PM EST) or Chesapeake Bay & Rivers (last updated Sun 11/08/2026 8:50:59 PM EST). Real estate listings held by brokerage firms other than Napier Realtors ERA may be marked with the Internet Data Exchange logo and detailed information about those properties will include the name of the listing broker(s) when required by the MLS. All rights reserved. These real estate listings were derived from the Central Virginia Regional Multiple Listing Service, LLC, of which this brokerage is an independently owned Participant. The information contained in these listings is deemed reliable but is not guaranteed. All MLS listings are © 2026 Central Virginia Regional Multiple Listing Service,LLC. All rights reserved. No one may copy and/or repost these MLS listings, or any portion thereof, without the written permission of an authorized officer of the Central Virginia Regional Multiple Listing Service, LLC. These listings are refreshed within a minimum of every seven calendar days. Thus, listings may appear here for properties no longer on the market. The information being provided is for consumers' personal, non-commercial use and may not be used for any purpose other than to identify prospective properties for purchasing or leasing.
© 2022 Napier Old Colony Realtors Inc, dba Napier Realtors ERA. All rights reserved.
ERA® and the ERA logo are registered service marks owned by ERA Franchise Systems LLC. Napier Realtors ERA fully supports the principles of the Fair Housing Act and the Equal Opportunity Act. Each franchise is independently owned and operated. Any services or products provided by independently owned and operated franchises are not provided by, affiliated with or related to ERA Franchise Systems LLC nor any of its affiliated companies.
Privacy Policy / DMCA Notice / ADA Accessibility


This site is hosted, designed and copyright
© 1994 - 2026 by
Delta Media Group, Inc. -- Patent Pending --
Agency License Information: A licensed real estate firm in the state of Virginia.