

Listing REALTOR®
Julie Smart Koob
Call: (804) 836-6874
BEDS4
BATHS3 full
SQUARE FEET1,821
MLS#2630967
STATUSComing Soon
PROPERTY TYPEResidential - Single Family
Property Description
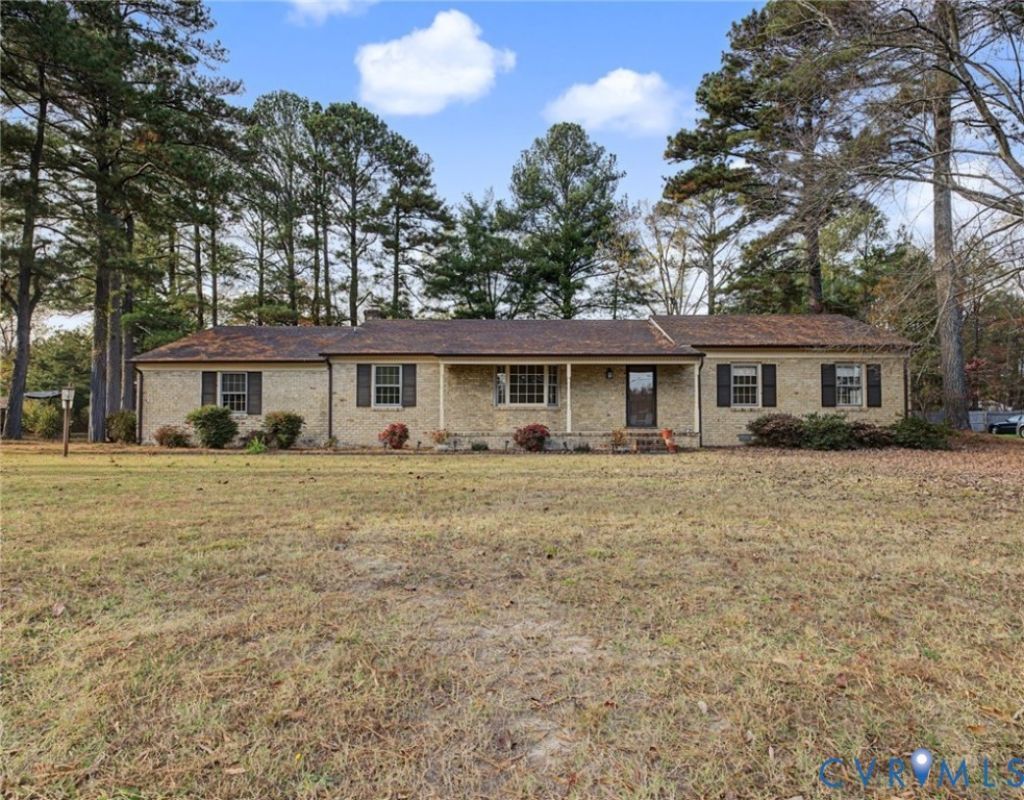
Welcome home to this one-level living four-bedroom, three-bath home situated on a large, level lot. Thoughtfully maintained and ready for you to make it yours, this home offers the perfect blend of everyday comfort and peace of mind. Enter the home and immediately notice the large living room with bay window - so much natural light! At the heart of the home is an updated kitchen that offers double ovens, a French-door refrigerator, and smooth cooktop - great for easy cleaning! The kitchen is adjacent to the family room, so cozy with a raised hearth brick fireplace. Two of the four bedrooms offer attached bathrooms, one even having a zero-entry shower and roll-under sink - this layout provides incredible flexibility for everyone! Step outside to enjoy a fully fenced rear yard that offers plenty of space for pets, play, or gardening. A welcoming screened porch lets you relax and enjoy the outdoors in comfort, while a convenient storage shed keeps your lawn equipment and seasonal items neatly tucked away. And make sure you check out the garage, which offers a ramp for ease in accessibility! Beneath the home, a professionally encapsulated crawl space adds energy efficiency that will help with your yearly home maintenance costs. What could make it better? How about coveniently located to Interstates 95 and 295, Highway 460, and a short 10-mile commute to nearby Fort Lee! Combining single-story convenience with smart upgrades inside and out, this property is ready to welcome you home - schedule your showing today!
Listing Video
Property Features
Property Type: Residential - Single Family
Basement: Crawl Space
Cooling: Central Air, Heat Pump
Fenced: Yes
Fireplaces: 1
Garage: 2 car attached
Heating: Electric, Heat Pump
Home Style: Ranch
Lot Size: 0.45 Acres
Roof Type: Asphalt, Shingle
Stories: 1.0
Taxes: $2,250
Year Built: 1972
Feature Descriptions
Appliances: Double Oven, Dryer, Dishwasher, Electric Cooking, Electric Water Heater, Microwave, Refrigerator, Smooth Cooktop, Water Heater, Washer
Days on Site: 1
Disability Features:: Accessibility Features, Accessible Full Bath, Grab Bars, Low Threshold Shower, Accessible Approach with Ramp
Exterior: Brick, Drywall, Frame
Exterior: Porch, Storage, Shed, Unpaved Driveway
Fencing: Back Yard, Chain Link, Fenced
Fireplace: Gas, Masonry
Floor Features: Partially Carpeted, Vinyl
Formal Dining: Yes
Interior: Bedroom on Main Level, Bay Window, Dining Area, Separate/Formal Dining Room, En Suite Bathroom, Full Bath on Main Level, Fireplace, Main Level Primary, Pantry, Solar Tube(s), Paneling/Wainscoting
Laundry: Washer Hookup, Dryer Hookup
Lot: Level
Parcel#: 23C-01-00-007-0
Parking: Attached, Direct Access, Driveway, Garage, Off Street, Two Spaces, Unpaved
Patio/Porch: Rear Porch, Front Porch, Screened, Porch
Sewer: Public Sewer
Topography: Level
Water: Public
Window: Storm Window(s)
Room Sizes
Additional Room: 12.0 x 10.0 Level - First
Bedroom 4: 13.0 x 10.0 Level - First
Bedroom 3: 10.0 x 10.0 Level - First
Bedroom 2: 13.0 x 10.0 Level - First
Primary Bedroom: 15.0 x 12.0 Level - First
Family Room: 13.0 x 16.0 Level - First
Kitchen: 10.0 x 14.0 Level - First
Dining Room: 13.0 x 11.0 Level - First
Living Room: 18.0 x 13.0 Level - First
Local Schools
High School: Prince George
Middle School: Moore
Elementary School: Middle Road
Listed By / Shown By

Listed By
Agency Name: Napier Realtors, ERA
Agency Phone: (804) 836-6874
Realtor® Name: Julie Smart Koob
Estimate Your Payment
Estimated Payment
$ 1,005.60 per month $723.31 Principal & Interest $187.50 Property Tax $94.79 Homeowner's InsuranceChange Payment Information


These real estate listings were derived from the Central Virginia Regional Multiple Listing Service, LLC, of which this brokerage is an independently owned Participant. The information contained in these listings is deemed reliable but is not guaranteed. All MLS listings are © 2026 Central Virginia Regional Multiple Listing Service,LLC. All rights reserved. No one may copy and/or repost these MLS listings, or any portion thereof, without the written permission of an authorized officer of the Central Virginia Regional Multiple Listing Service, LLC. These listings are refreshed within a minimum of every seven calendar days. Thus, listings may appear here for properties no longer on the market. The information being provided is for consumers' personal, non-commercial use and may not be used for any purpose other than to identify prospective properties for purchasing or leasing.
© 2022 Napier Old Colony Realtors Inc, dba Napier Realtors ERA. All rights reserved.
ERA® and the ERA logo are registered service marks owned by ERA Franchise Systems LLC. Napier Realtors ERA fully supports the principles of the Fair Housing Act and the Equal Opportunity Act. Each franchise is independently owned and operated. Any services or products provided by independently owned and operated franchises are not provided by, affiliated with or related to ERA Franchise Systems LLC nor any of its affiliated companies.
Privacy Policy / DMCA Notice / ADA Accessibility


This site is hosted, designed and copyright
© 1994 - 2026 by
Delta Media Group, Inc. -- Patent Pending --
Agency License Information: A licensed real estate firm in the state of Virginia.