
BEDS4
BATHS2 full 1 partial
SQUARE FEET3,212
MLS#2602400
STATUSActive Under Contract
PROPERTY TYPEResidential - Single Family
SUBDIVISIONGraylin Woods
Property Description
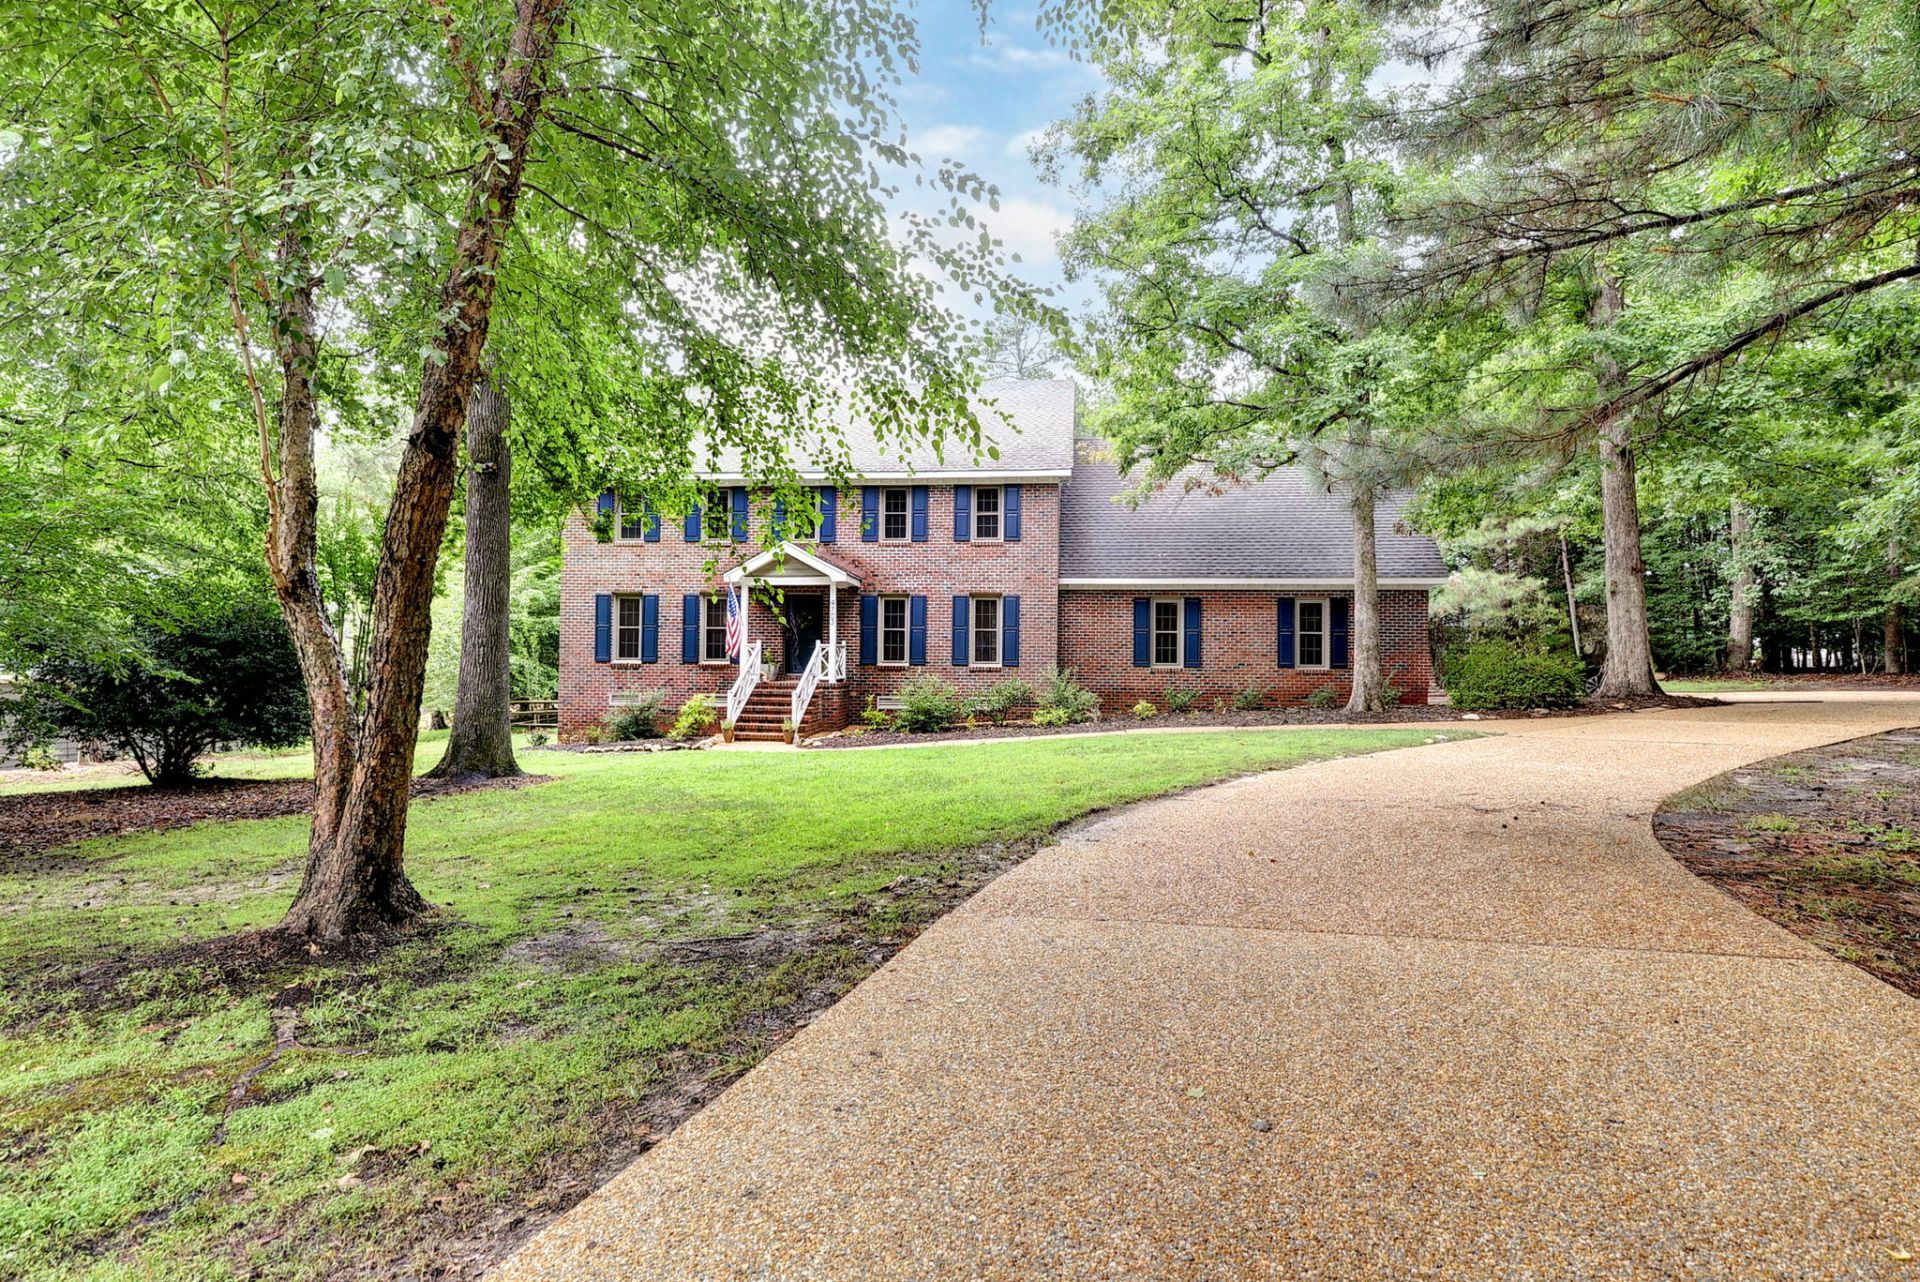
You may think you know this house from the curb, but there???s more to this classic brick colonial than meets the eye. Behind the updated exterior and landscaping is a thoughtfully renovated home with a floor plan that unfolds beautifully, making the most of its 3,200+ square feet. Refinished oak floors brighten the main living areas, complemented by elegant Italian ceramic tile in the kitchen, mudroom, and laundry, plus new Mohawk SmartStrand carpet upstairs.At the heart of the home is a stunning kitchen where every update was chosen for function as much as style. Quartzite countertops, a deep apron-front sink, handmade Spanish subway tile backsplash, and soft-close Shaker cabinetry pair beautifully with a GE Café 36 six-burner gas rangetop, Bosch French-door refrigerator and dishwasher, GE Profile Advantium speed oven/microwave, wall oven, and walk-in pantry. The kitchen opens to the breakfast area and family room, anchored by a limewashed brick fireplace, while the mudroom, laundry room, and two-car garage keep daily life organized. A formal dining room, powder room, and true first-floor office complete the main level.Upstairs, the primary suite features a beautifully remodeled bath with an impressive 84 marble double vanity. Three additional spacious bedrooms and a 500+ square-foot bonus room offer endless flexibility for movie nights, play, fitness, guests, or hobbies. Separate stairs connect the bonus room to the custom mudroom and remodeled laundry room, and the full-height attic provides exceptional storage.The backyard is just as impressive. Set on a rare, level, fenced .81-acre lot surrounded by woods, it offers room to play, garden, entertain, or simply unwind. Enjoy the view from the two-level screened porch/three-season room and adjoining deck.Tucked at the end of a quiet cul-de-sac in Graylin Woods, one of Williamsburg???s hidden gems, the home offers mature trees, low traffic, and a relaxed HOA while remaining incredibly convenient. Harris Teeter, Target, and the Virginia Capital Trail connection near Clara Byrd Baker Elementary are all about a mile away.Thoughtful renovations are backed by solid mechanicals, including dual-zone HVAC, a new water heater, and a generator. At 4703 Wood Violet Lane, the hard work has already been done???bigger, brighter, and better than you imagined.
Property Features
Property Type: Residential - Single Family
Basement: Crawl Space
Cooling: Central Air, Electric, Zoned
Fireplaces: 1
Garage: 2 car attached
Heating: Forced Air, Natural Gas, Zoned
Home Style: Colonial, Transitional
Lot Size: 0.81 Acres
Roof Type: Composition
Stories: 2.0
Taxes: $4,539
Year Built: 1990
Amenities
Attic
Bay Window
Ceiling Fan(s)
Dining Area
Separate/Formal Dining Room
Double Vanity
Pantry
Recessed Lighting
Solid Surface Counters
Walk-In Closet(s)
Window Treatments
Enclosed Porch
Lighting
Feature Descriptions
Appliances: Built-In Oven, Dryer, Dishwasher, Exhaust Fan, Freezer, Gas Cooking, Disposal, Gas Grill Connection, Gas Water Heater, Microwave, Refrigerator, Range Hood, Stove, Washer
Community Features: Common Grounds/Area
Days on Site: 6
Door Features: Storm Door(s)
Exterior: Brick, Drywall, Frame
Fencing: Back Yard
Fireplace: Wood Burning
Flooring: Carpet, Tile, Wood
HOA Fee: 47/ Monthly
Laundry: Washer Hookup, Dryer Hookup
Other Equipment: Generator
Parcel#: 47-1-05-0-0032B
Parking: Attached, Direct Access, Garage, Garage Door Opener, Oversized, Two Spaces
Parking Notes: Attached, Direct Access, Garage, Garage Door Opener, O
Patio/Porch: Porch, Screened
Security: Smoke Detector(s)
Sewer: Public Sewer
Water: Public
Window: Thermal Windows, Window Treatments
Room Sizes
Foyer: 8.6 x 15.8 Level - First
Office: 15.1 x 13.4 Level - First
Additional Room: 11.8 x 14.8 Level - First
Additional Room: 17.6 x 11.11 Level - First
Living Room: 15.1 x 15.6 Level - First
Laundry: 5.7 x 8.9 Level - First
Kitchen: 13.0 x 16.10 Level - First
Dining Room: 16.2 x 11.10 Level - First
Bonus Room: 29.2 x 21.5 Level - Second
Bedroom 4: 18.1 x 13.8 Level - Second
Bedroom 3: 13.8 x 14.7 Level - Second
Bedroom 2: 15.6 x 13.7 Level - Second
Primary Bedroom: 15.6 x 18.3 Level - Second
Local Schools
High School: Lafayette
Middle School: Berkeley
Elementary School: Clara Byrd Baker
Listed By / Shown By
Listed By
Agency Name: Liz Moore & Associates - WBG/DP
Agency Phone: (757) 645-4106
Shown By
Agency Title: Napier Realtors ERA
Agency Phone: 804-794-4531

Estimate Your Payment
Estimated Payment
$ 2,178.07 per month $1,591.28 Principal & Interest $378.25 Property Tax $208.54 Homeowner's InsuranceChange Payment Information

© 2022 Napier Old Colony Realtors Inc, dba Napier Realtors ERA. All rights reserved.
ERA® and the ERA logo are registered service marks owned by ERA Franchise Systems LLC. Napier Realtors ERA fully supports the principles of the Fair Housing Act and the Equal Opportunity Act. Each franchise is independently owned and operated. Any services or products provided by independently owned and operated franchises are not provided by, affiliated with or related to ERA Franchise Systems LLC nor any of its affiliated companies.
Privacy Policy / DMCA Notice / ADA Accessibility


This site is hosted, designed and copyright
© 1994 - 2026 by
Delta Media Group, Inc. -- Patent Pending --
Agency License Information: A licensed real estate firm in the state of Virginia.