
BEDS3
BATHS2 full 1 partial
SQUARE FEET1,661
MLS#121212
STATUSActive
PROPERTY TYPEResidential - Single Family
SUBDIVISIONCabin Point
Property Description
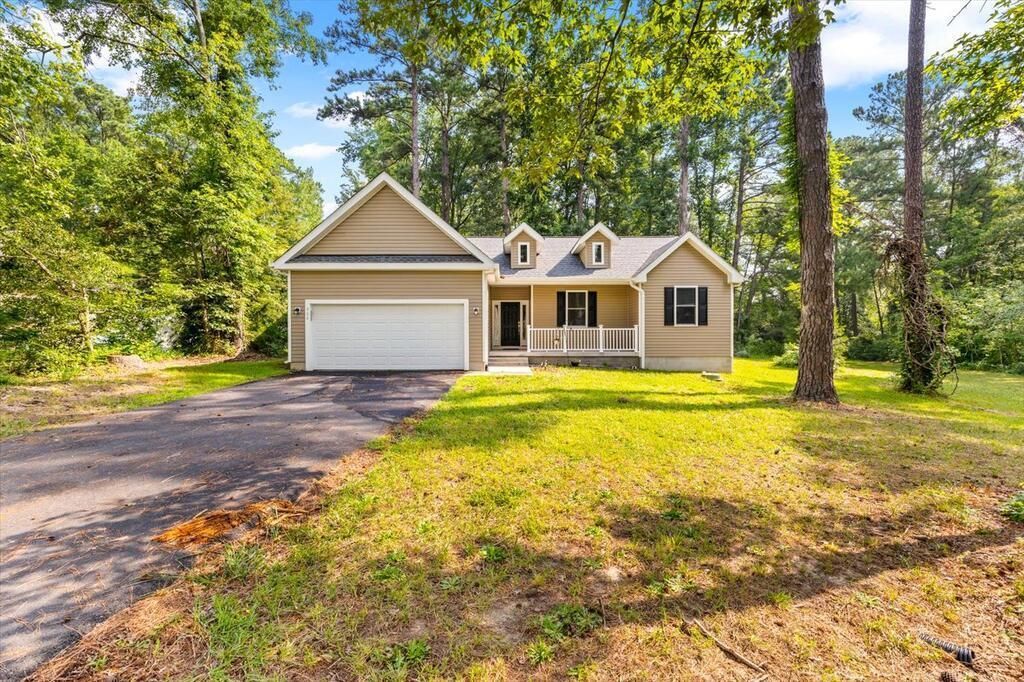
Nearly new with upgrades you won't find on a new construction! Discover a home that combines desirable features, thoughtful upgrades, and an exceptional outdoor setting. Situated on nearly an acre, this property offers the space, comfort, and privacy that can be hard to find. Step inside to find beautiful hardwood floors that add warmth and character throughout the home, along with a cozy fireplace that creates the perfect gathering spot. The kitchen features elegant granite countertops, stainless appliances and a pantry while the upgraded bathrooms showcase all-tile finishes, bringing a polished, upscale feel to everyday living. A two-car garage provides convenient parking, a Tesla charger and additional storage. Outside, enjoy the benefits of a fenced backyard with plenty of room for entertaining, gardening, pets, or simply relaxing and enjoying your own outdoor space. One side of the property borders community public space, offering an extra measure of privacy. Located in the desirable Cabin Point community, residents enjoy an impressive selection of amenities, including community beaches, boat ramps, a marina, swimming pool, and more. Whether you're looking for a peaceful place to unwind or an active lifestyle on the water, Cabin Point offers the best of both! With nearly an acre, quality interior finishes, a fenced backyard, and added privacy, this home offers a combination of features that truly stands out!
Property Features
Property Type: Residential - Single Family
Cooling: Central A/C
Fenced: Yes
Garage: 2 car attached
Garage: Attached, Two Car
Heating: Heat Pump
Home Style: Ranch
Lot Size: 9.00 Acres
Roof Type: Age 0-9 yrs
Year Built: 2021
Feature Descriptions
Appliances: Dishwasher, Disposal, Dryer, Microwave, Range, Refrigerator, Washer
Days on Site: 4
Dining: Dining Area, Eat-in Kitchen
Exterior: Vinyl Siding
Exterior: Fenced Yard, Paved Driveway
Firplace: Living Room
Flooring: Hardwood, Tile
HOA Y/N: No
Interior: 1st Floor Bedroom, Cable TV, Cathedral/Vaulted/Tray Ceilings, Walk-In Closets
Lot Dimensions: .5-.9 acre
Miscellaneous: 1-5 years old, Community Amenities
Rooms Total: 10
Sewer: Public Sewer
Water: Public
Water Heater: Electric
Zoning: R1
Listed By / Shown By
Listed By
Agency Name: BHHS Penfed Realty
Agency Phone: 5403717653
Shown By
Agency Title: Napier Realtors ERA
Agency Phone: 804-794-4531

Estimate Your Payment
Estimated Payment
$ 943.96 per month $834.59 Principal & Interest $0.00 Property Tax (data not provided by mls) $109.38 Homeowner's InsuranceChange Payment Information

© 2022 Napier Old Colony Realtors Inc, dba Napier Realtors ERA. All rights reserved.
ERA® and the ERA logo are registered service marks owned by ERA Franchise Systems LLC. Napier Realtors ERA fully supports the principles of the Fair Housing Act and the Equal Opportunity Act. Each franchise is independently owned and operated. Any services or products provided by independently owned and operated franchises are not provided by, affiliated with or related to ERA Franchise Systems LLC nor any of its affiliated companies.
Privacy Policy / DMCA Notice / ADA Accessibility


This site is hosted, designed and copyright
© 1994 - 2026 by
Delta Media Group, Inc. -- Patent Pending --
Agency License Information: A licensed real estate firm in the state of Virginia.