
BEDS3
BATHS1 full 1 partial
SQUARE FEET1,300
MLS#2628257
STATUSPending
PROPERTY TYPEResidential - Single Family
Property Description
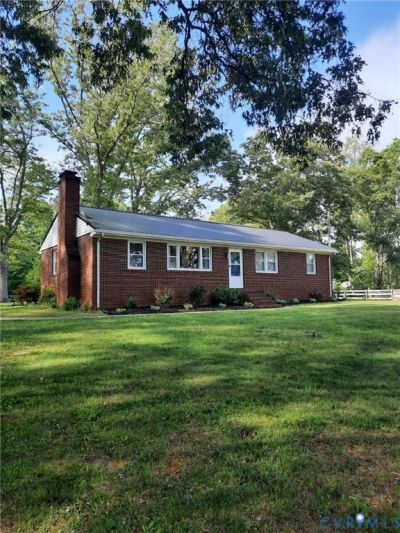
HORSE and ATV LOVERS' PARADISE! Beautiful brick ranch with full basement on 18.73 acres between Farmville and Blackstone! Enjoy peaceful country living with open fields, tree-line driveway, barnwood board fencing, mature hardwoods, peach and apple tree, raised garden beds, scenic views, and a trail through the woods to Ledbetter Creek. Ideal for animal lovers and outdoor enthusiasts. The home features 3 bedrooms, a bonus room for an office or hobby space, original oak hardwood floors, and a wood-burning fireplace with insert. The remodeled kitchen boasts quartz countertops, new ceiling-high cabinets, a butcher-block island, stainless steel appliances, and a picture window overlooking the secluded backyard and woods. Full walk-out and fully painted basement offers high ceilings, laundry area, baseboard heat at one end, and potential for future expansion or storage. Completely remodeled full and half baths with custom tile work. Newer metal roof, HVAC, electrical panels, vinyl windows, sliding glass door, and water heater. The upgraded electrical panel includes a separate panel for your generator. A 14'x30' heated and cooled insulated outbuilding features a metal roof and a finished interior with drywall, LVP flooring, vaulted ceiling, separate electrical panel, and cedar accent wall. Convenient to shopping along Hull Street. Enjoy privacy, acreage, and room to make this property your own! Owner is a licensed real estate agent in Virginia.
Property Features
Property Type: Residential - Single Family
Basement: Yes
Basement: Full, Heated, Walk-Out Access
Cooling: Central Air, Electric, Attic Fan
Fenced: Yes
Fireplaces: 1
Heating: Electric, Heat Pump
Home Style: Ranch
Lot Size: 18.73 Acres
Roof Type: Metal
Stories: 1.0
Taxes: $617
Year Built: 1970
Feature Descriptions
Appliances: Dishwasher, Electric Water Heater, Gas Cooking, Ice Maker, Refrigerator, Range Hood, Stove
Days on Site: 4
Door Features: Sliding Doors
Exterior: Brick, Drywall, Frame
Exterior: Out Building(s), Storage, Shed, Unpaved Driveway
Fencing: Fenced, Partial, Wood
Fireplace: Masonry, Wood Burning, Insert
Floor Features: Vinyl, Wood
Interior: Bedroom on Main Level, Ceiling Fan(s), Fireplace, Granite Counters, Kitchen Island, Bath in Primary Bedroom
Laundry: Washer Hookup, Dryer Hookup
Outbuilding(s): Yes
Parcel#: 1563
Parking: Driveway, Unpaved
Patio/Porch: Deck, Front Porch
Security: Smoke Detector(s)
Sewer: Septic Tank
Water: Well
Local Schools
High School: Central
Middle School: Lunenburg
Elementary School: Victoria
Listed By / Shown By
Listed By
Agency Name: Praxis Realty Inc
Shown By
Agency Title: Napier Realtors ERA
Agency Phone: 804-794-4531

Estimate Your Payment
Estimated Payment
$ 995.13 per month $834.36 Principal & Interest $51.42 Property Tax $109.35 Homeowner's InsuranceChange Payment Information

Listed By: Praxis Realty Inc
Disclaimer:
All information deemed reliable but not guaranteed. All properties are subject to prior sale, change or withdrawal. Neither listing broker(s) or information provider(s) shall be responsible for any typographical errors, misinformation, misprints and shall be held totally harmless. Listing(s) information is provided for consumers personal, non-commercial use and may not be used for any purpose other than to identify prospective properties consumers may be interested in purchasing. Information on this site was last updated 11/21/2026. The listing information on this page last changed on 11/21/2026. The data relating to real estate for sale on this website comes in part from the Internet Data Exchange program of Delta Media Group MLS (last updated Sat 11/21/2026 9:26:54 AM EST) or CAAR MLS (last updated Sat 11/21/2026 9:25:29 AM EST) or CVRMLS (last updated Sat 11/21/2026 9:23:25 AM EST) or Williamsburg MLS (last updated Sat 11/21/2026 6:54:44 AM EST) or NNAR MLS (last updated Sat 11/21/2026 8:26:56 AM EST) or Chesapeake Bay & Rivers (last updated Sat 11/21/2026 8:50:43 AM EST). Real estate listings held by brokerage firms other than Napier Realtors ERA may be marked with the Internet Data Exchange logo and detailed information about those properties will include the name of the listing broker(s) when required by the MLS. All rights reserved. These real estate listings were derived from the Central Virginia Regional Multiple Listing Service, LLC, of which this brokerage is an independently owned Participant. The information contained in these listings is deemed reliable but is not guaranteed. All MLS listings are © 2026 Central Virginia Regional Multiple Listing Service,LLC. All rights reserved. No one may copy and/or repost these MLS listings, or any portion thereof, without the written permission of an authorized officer of the Central Virginia Regional Multiple Listing Service, LLC. These listings are refreshed within a minimum of every seven calendar days. Thus, listings may appear here for properties no longer on the market. The information being provided is for consumers' personal, non-commercial use and may not be used for any purpose other than to identify prospective properties for purchasing or leasing.
© 2022 Napier Old Colony Realtors Inc, dba Napier Realtors ERA. All rights reserved.
ERA® and the ERA logo are registered service marks owned by ERA Franchise Systems LLC. Napier Realtors ERA fully supports the principles of the Fair Housing Act and the Equal Opportunity Act. Each franchise is independently owned and operated. Any services or products provided by independently owned and operated franchises are not provided by, affiliated with or related to ERA Franchise Systems LLC nor any of its affiliated companies.
Privacy Policy / DMCA Notice / ADA Accessibility


This site is hosted, designed and copyright
© 1994 - 2026 by
Delta Media Group, Inc. -- Patent Pending --
Agency License Information: A licensed real estate firm in the state of Virginia.