
BEDS4
BATHS3 full
SQUARE FEET4,397
MLS#2603568
STATUSActive
PROPERTY TYPEResidential - Single Family
Property Description
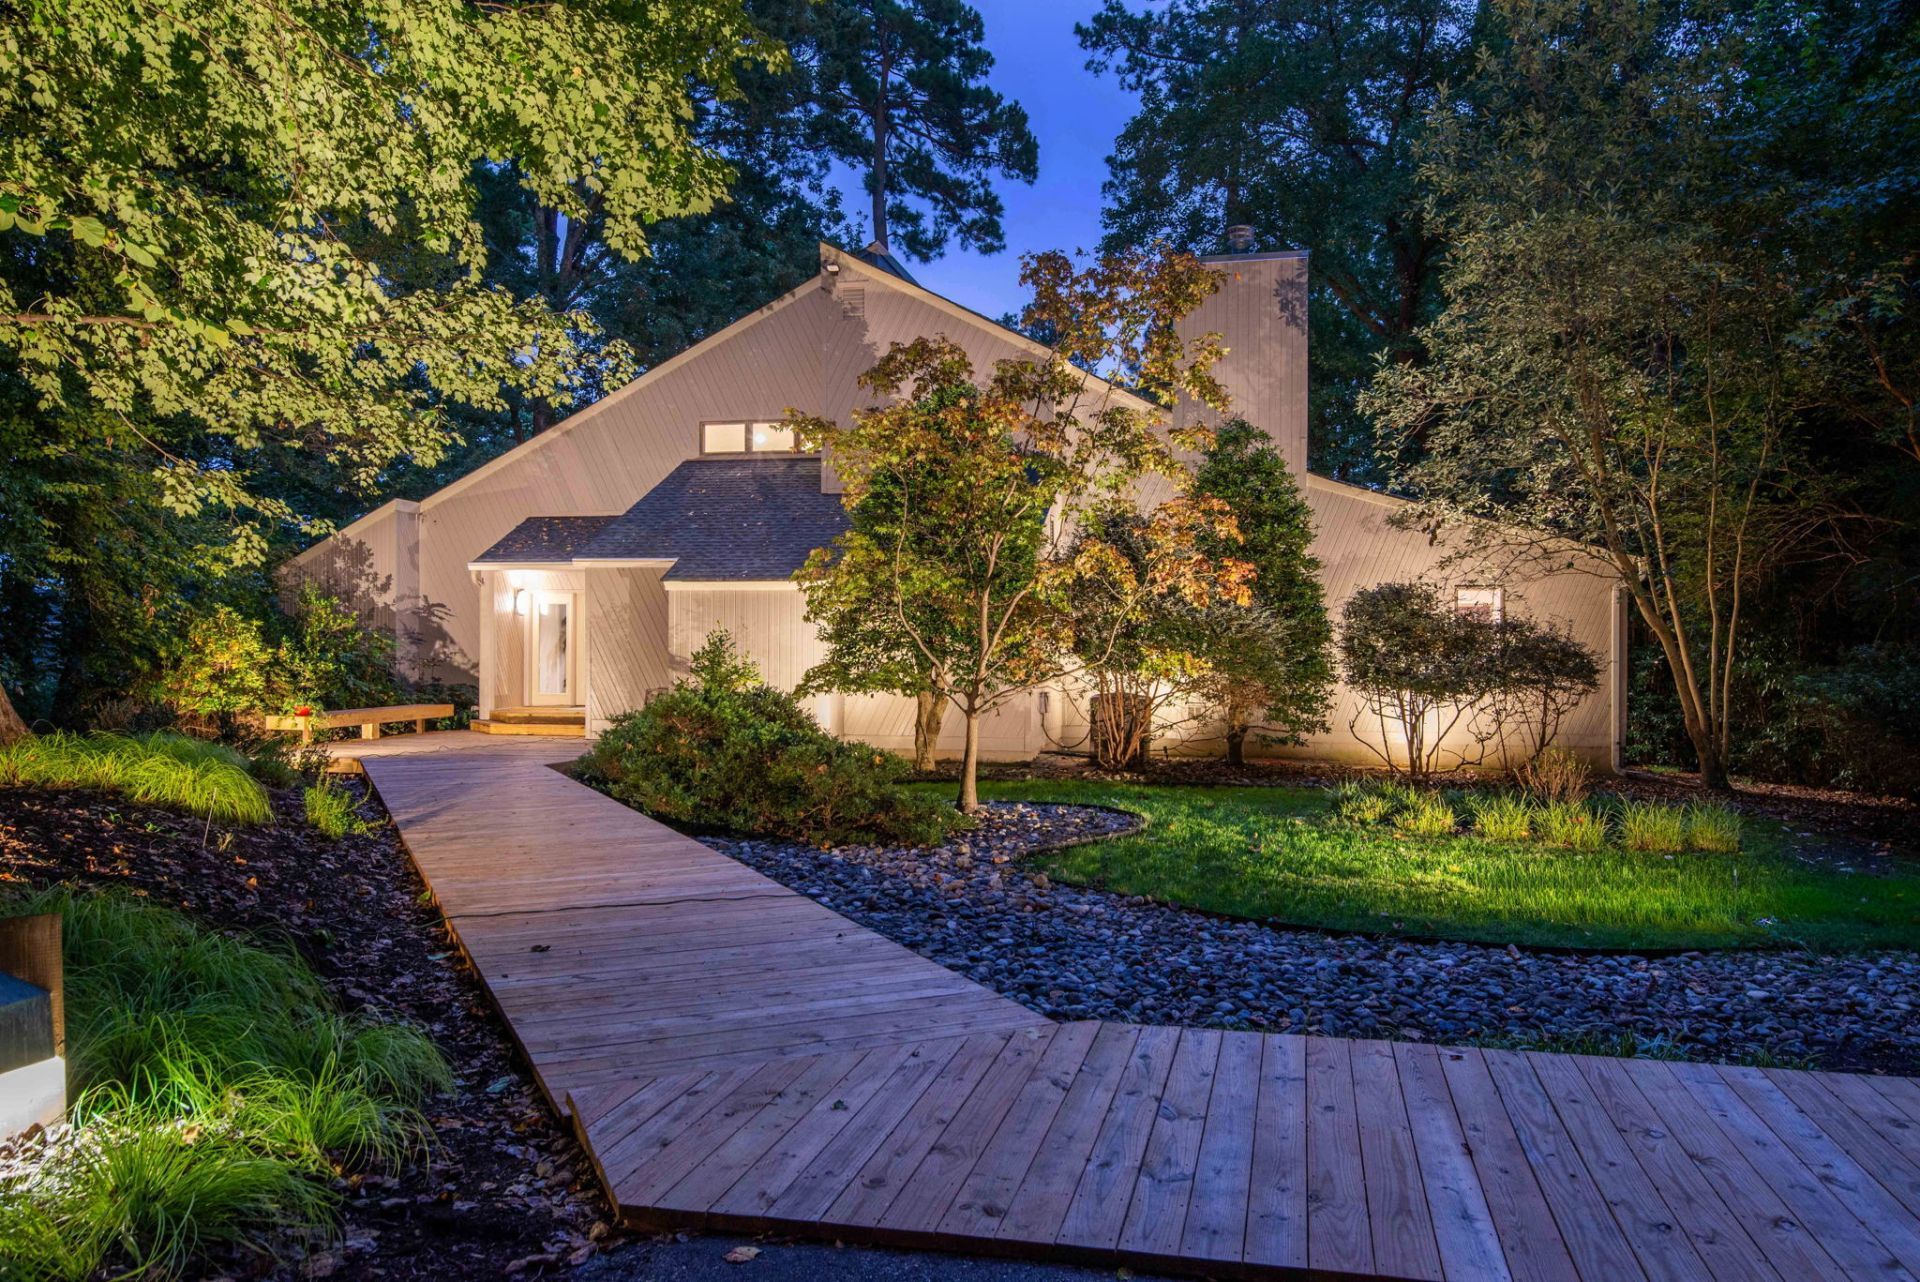
A waterfront lifestyle as extraordinary as the architecture! Set on 1.77 serene acres with deep-water access, this striking contemporary offers 4,397 SF across three levels, with soaring ceilings, dramatic contemporary details and beautiful harbor views. Designed for both everyday luxury and effortless entertaining, the versatile floorplan features 4 bedrooms, 3 full baths, a main-level primary suite, spacious living and dining areas, and multiple spaces to gather or relax. Fully renovated kitchen and owners suite! New Roof! Beautiful Amendoim/Brazilian Oak hardwoods, new exterior decking, and many more thoughtful improvements enhance the home's timeless appeal. Enjoy waterfront living on Deep Creek with your own private pier, two jet-ski lifts, large screened porch, and expansive outdoor entertaining spaces. Just minutes from Riverview Farm Park, featuring scenic trails, playgrounds, a dog park, and spectacular sunset views. A rare combination of architectural character, privacy, recreation, and boating lifestyle in the heart of Newport News!
Property Features
Property Type: Residential - Single Family
Basement: Crawl Space, Partial, Partially Finished, Sump Pump
Cooling: Central Air, Heat Pump
Fireplaces: 2
Garage: 2 car attached
Heating: Electric, Forced Air, Heat Pump, Zoned
Home Style: Contemporary/Modern
Lot Size: 1.77 Acres
Roof Type: Asphalt, Shingle
Stories: 3.0
Taxes: $10,555
Year Built: 1981
Amenities
Atrium
Attic
Wet Bar
Balcony
Ceiling Fan(s)
Cathedral Ceiling(s)
Dining Area
Double Vanity
Eat-in Kitchen
French Door(s)/Atrium Door(s)
Granite Counters
High Ceilings
Kitchen Island
Loft
Recessed Lighting
Walk-In Closet(s)
Workshop
Central Vacuum
Deck
Irrigation Sprinklers
Lighting
Porch
Patio
Paved Driveway
Feature Descriptions
Accessibility: Accessibility Features, Accessible Full Bath, Accessible Bedroom, Accessible Kitchen
Appliances: Built-In Oven, Double Oven, Dryer, Washer/Dryer Stacked, Dishwasher, Electric Cooking, Electric Water Heater, Disposal, Microwave, Refrigerator, Range Hood, Stove, Wine Cooler, Water Heater, Washer
Body of Water: Deep Creek
Days on Site: 14
Door Features: Sliding Doors
Exterior: Cedar, Drywall, Frame
Fireplace: Stone
Flooring: Carpet, Tile, Wood
Laundry: Dryer Hookup, Stacked
Parcel#: 190.00-02-11
Parking: Attached, Basement, Direct Access, Driveway, Garage, Garage Door Opener, Oversized, Paved, Shared Driveway, Workshop in Garage
Parking Notes: Attached, Basement, Direct Access, Driveway, Garage, Ga
Patio/Porch: Rear Porch, Deck, Front Porch, Patio, Porch
Security: Smoke Detector(s)
Sewer: Septic Tank
Water: Public
Water Features: Creek, Dock Access, Navigable Water, Pier
Window: Palladian Window(s), Screens
Local Schools
High School: Menchville
Middle School: Ethel M. Gildersleeve
Elementary School: B. C. Charles
Listed By / Shown By
Listed By
Agency Name: BHHS RW Towne Realty LLC
Agency Phone: (757) 220-9500
Shown By
Agency Title: Napier Realtors ERA
Agency Phone: 804-794-4531

Estimate Your Payment
Estimated Payment
$ 4,529.57 per month $3,227.07 Principal & Interest $879.58 Property Tax $422.92 Homeowner's InsuranceChange Payment Information

©2025 Napier ERA Realtors Inc., dba. All rights reserved.
ERA® and the ERA logo are registered service marks owned by ERA Franchise Systems LLC. Napier Realtors ERA fully supports the principles of the Fair Housing Act and the Equal Opportunity Act. Each franchise is independently owned and operated. Any services or products provided by independently owned and operated franchises are not provided by, affiliated with or related to ERA Franchise Systems LLC nor any of its affiliated companies.
Privacy Policy / DMCA Notice / ADA Accessibility


This site is hosted, designed and copyright
© 1994 - 2026 by
Delta Media Group, Inc. -- Patent Pending --
Agency License Information: A licensed real estate firm in the state of Virginia.