
BEDS4
BATHS3 full 1 partial
SQUARE FEET1,840
MLS#2603816
STATUSActive
PROPERTY TYPEResidential - Townhouse
SUBDIVISIONThe Villages at Candle Station
Property Description
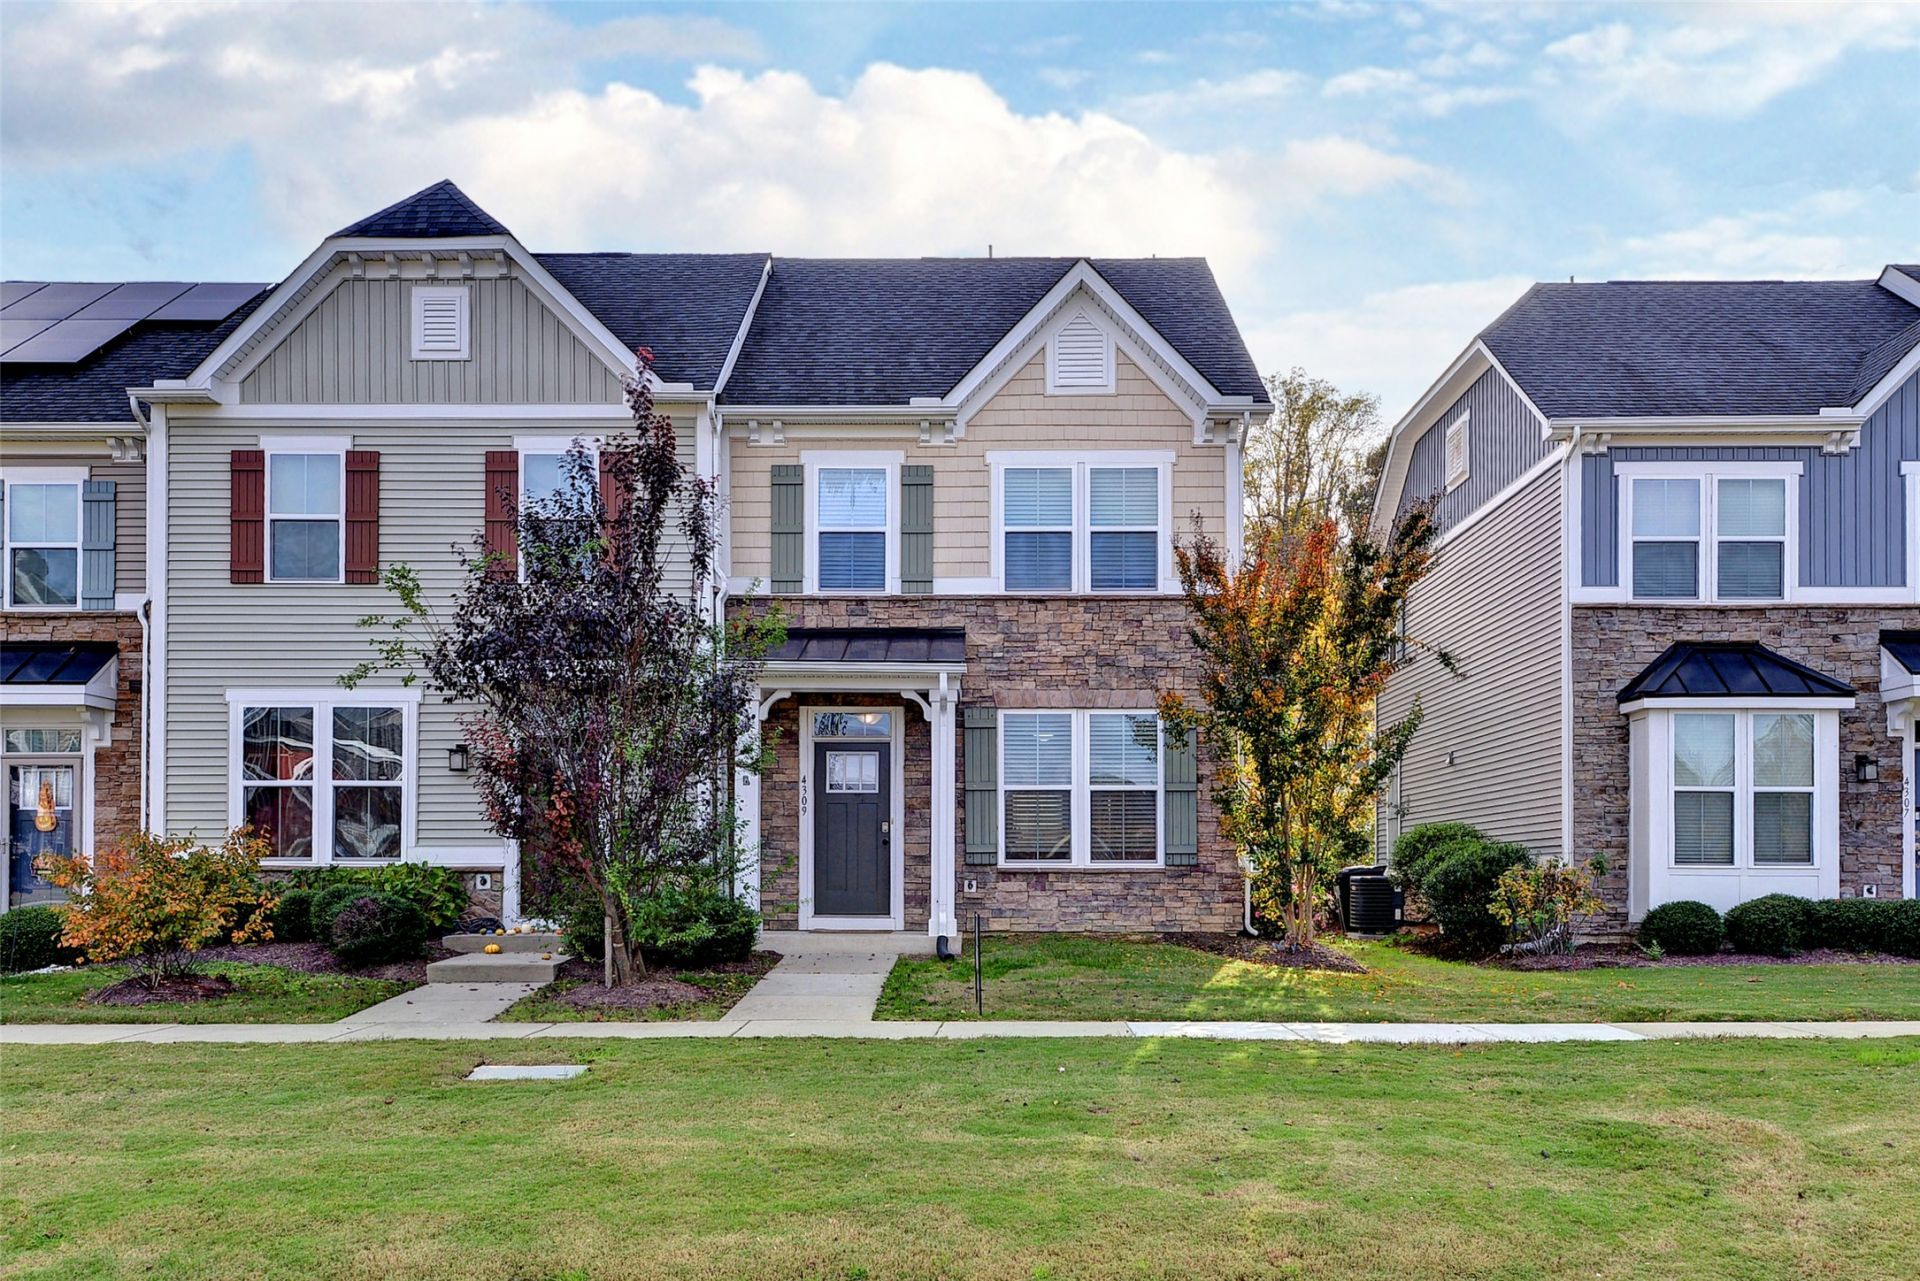
Welcome to The Mozart, one of the largest, most desirable, and versatile townhome floor plans in The Village at Candle Station! This versatile 4-bedroom, 3.5-bath home offers exceptional space, thoughtful upgrades, and a fantastic location near a beautiful community park. The main level features a spacious country kitchen with granite countertops, a gourmet island, 42-inch cabinetry, stainless steel appliances, and plenty of room for gathering. The kitchen opens to a large living area enhanced by upgraded flooring, recessed LED lighting, and abundant natural light from three additional windows. Upstairs, the primary suite features a walk-in closet and private bath with dual vanities and an oversized 5-foot shower. Two additional spacious bedrooms, a full hall bath with linen closet, and convenient second-floor laundry complete this level. The top floor offers a private fourth bedroom with its own full bath and access to an impressive rooftop deck, perfect for entertaining, relaxing, or creating a special recreation space. The flexible bonus room could also serve as a second primary suite. Additional features include ceiling fans throughout, and ample storage, including dedicated attic storage. Enjoy the upscale Craftsman-style exterior with partial stone accents and covered front porch. Community amenities include a playground, covered picnic area, nature trails, and green spaces. Just minutes from I-64, shopping, dining, and historic downtown Williamsburg.
Property Features
Property Type: Residential - Townhouse
Cooling: Central Air, Heat Pump
Heating: Electric, Forced Air, Heat Pump
Lot Size: 0.05 Acres
Roof Type: Asphalt, Shingle
Stories: 3.0
Taxes: $2,622
Year Built: 2019
Amenities
Attic
Tray Ceiling(s)
Ceiling Fan(s)
Dining Area
Double Vanity
Eat-in Kitchen
Granite Counters
High Ceilings
Kitchen Island
Pantry
Recessed Lighting
Walk-In Closet(s)
Balcony
Lighting
Paved Driveway
Feature Descriptions
Appliances: Washer/Dryer Stacked, Dishwasher, Electric Cooking, Electric Water Heater, Disposal, Microwave, Range, Refrigerator, Water Heater, Washer
Association Amenities: Management
Community Features: Common Grounds/Area
Door Features: Sliding Doors
Exterior: Drywall, Frame, Stone, Vinyl Siding
Flooring: Carpet, Tile, Vinyl
HOA Fee: 146/ Monthly
Laundry: Washer Hookup, Dryer Hookup, Stacked
Parcel#: 23-2-11-0-0159
Parking: Driveway, Paved
Parking Notes: Driveway, Paved
Patio/Porch: Balcony
Security: Smoke Detector(s)
Sewer: Public Sewer
Water: Public
Window: Screens
Room Sizes
Primary Bedroom: 19.0 x 11.0 Level - Third
Bedroom 2: 9.6 x 9.10 Level - Second
Primary Bedroom: 13.5 x 16.0 Level - Second
Living Room: 15.0 x 19.1 Level - First
Kitchen: 19.0 x 16.2 Level - First
Local Schools
High School: Warhill
Middle School: Toano
Elementary School: Norge
Listed By / Shown By
Listed By
Agency Name: Liz Moore & Associates - WBG/DP
Agency Phone: (757) 645-4106
Shown By
Agency Title: Napier Realtors ERA
Agency Phone: 804-794-4531

Estimate Your Payment
Estimated Payment
$ 1,099.53 per month $778.95 Principal & Interest $218.50 Property Tax $102.08 Homeowner's InsuranceChange Payment Information

©2025 Napier ERA Realtors Inc., dba. All rights reserved.
ERA® and the ERA logo are registered service marks owned by ERA Franchise Systems LLC. Napier Realtors ERA fully supports the principles of the Fair Housing Act and the Equal Opportunity Act. Each franchise is independently owned and operated. Any services or products provided by independently owned and operated franchises are not provided by, affiliated with or related to ERA Franchise Systems LLC nor any of its affiliated companies.
Privacy Policy / DMCA Notice / ADA Accessibility


This site is hosted, designed and copyright
© 1994 - 2026 by
Delta Media Group, Inc. -- Patent Pending --
Agency License Information: A licensed real estate firm in the state of Virginia.