
BEDS4
BATHS3 full
SQUARE FEET2,122
MLS#2602658
STATUSActive
PROPERTY TYPEResidential - Townhouse
SUBDIVISIONNew Town
Property Description
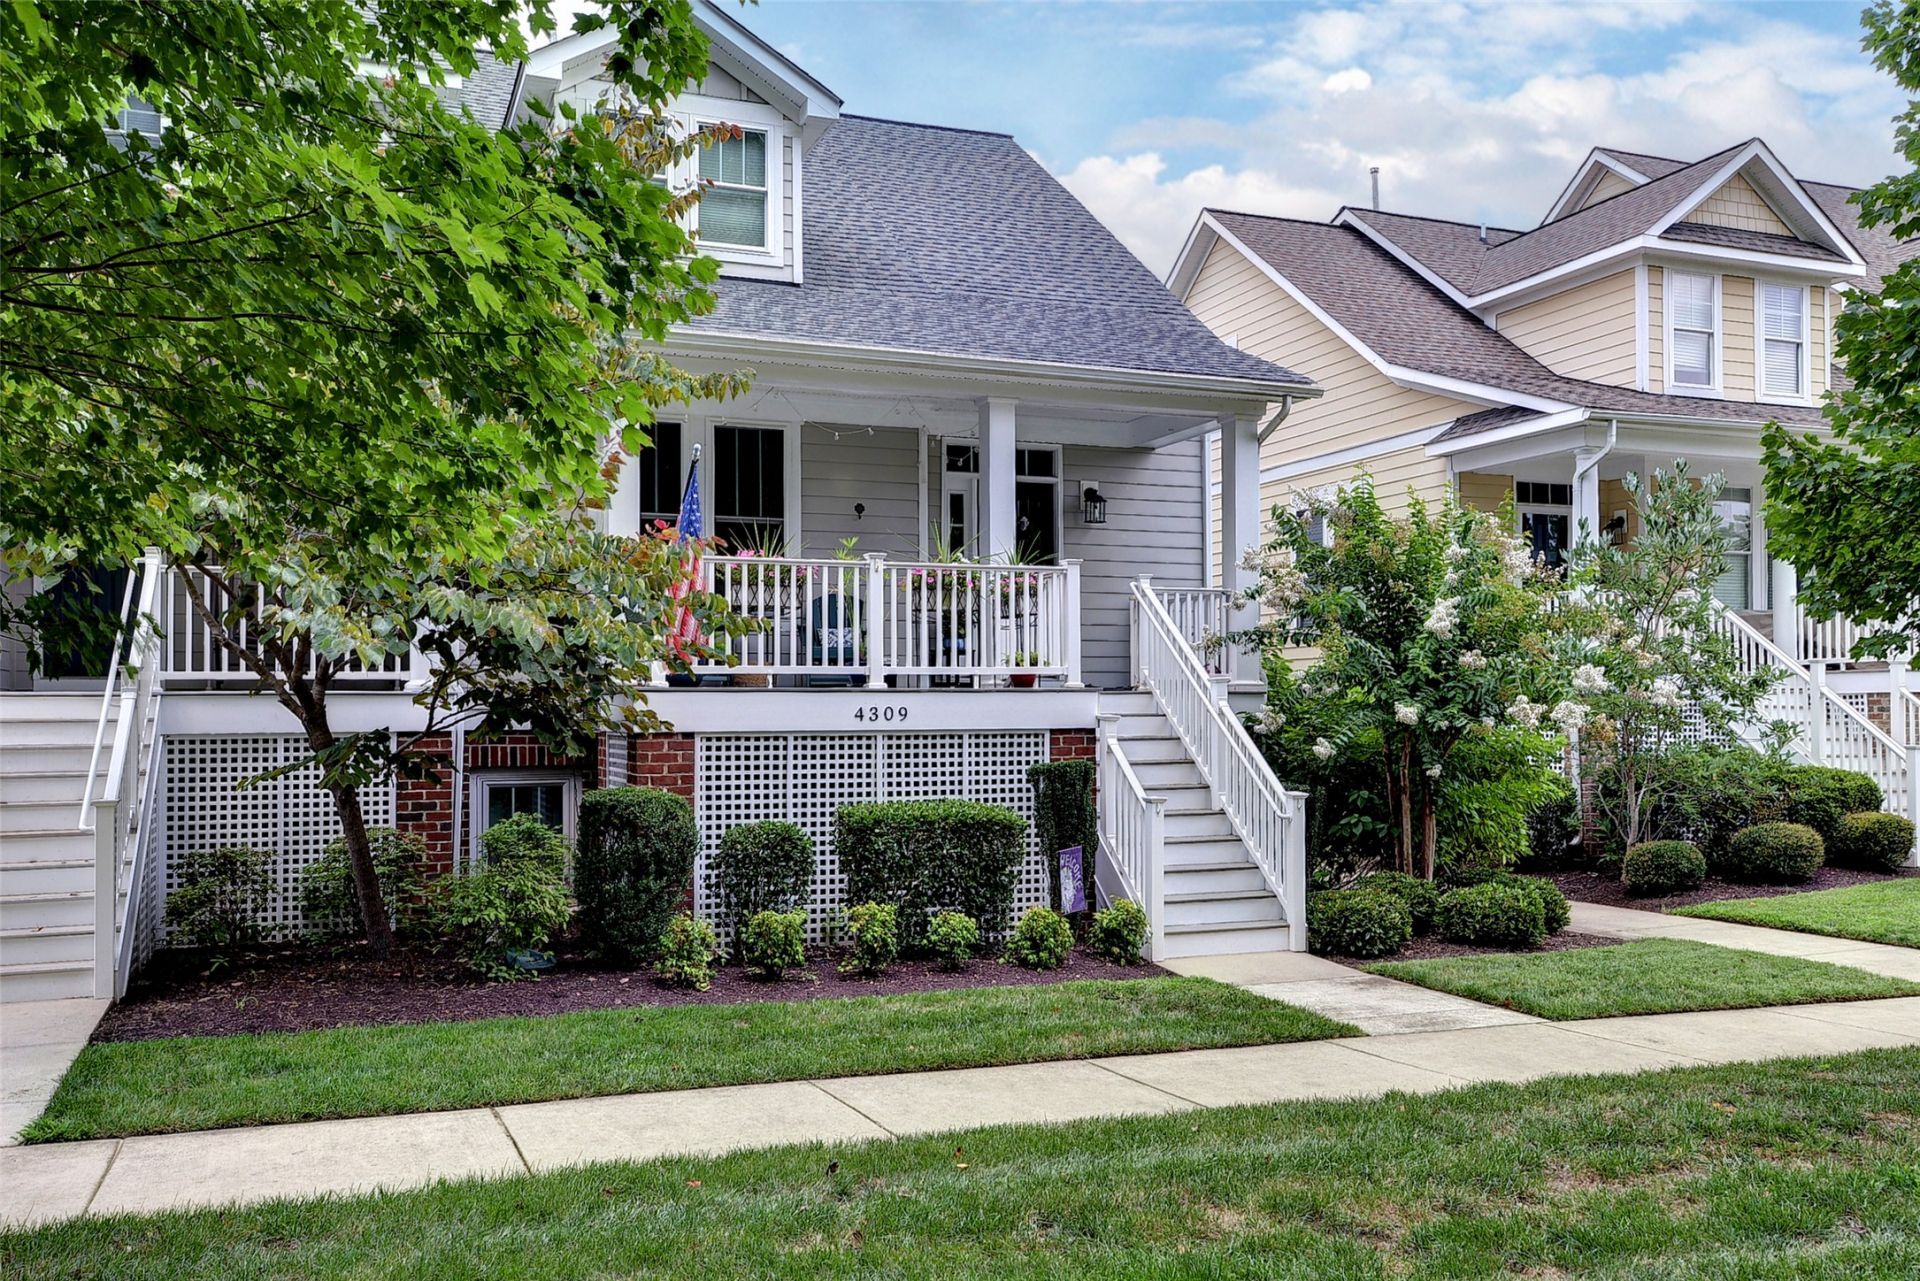
Welcome to your ideal retreat in the heart of Newtown.Situated on a premier corner lot w/views of the park,this beautifully decorated home blends classic charm with effortless modern living.Step inside to discover bright, thoughtful design throughout. The main level features two spacious bedrooms connected by a stylish hall bath, perfect for guests or a home office. Upstairs, on its own private level, the primary suite serves as a true sanctuary, complete w/generous walk-in closets and an ensuite bath. The flexible lower level easily adapts to your lifestyleâ??use it as a private fourth bedroom or transform it into the ultimate entertainment mecca, fully equipped w/full bath. Be sure to visit the oversized garage â?? currently used as a workshop! Outside, the classic front porch invites you to live the good life. Whether you're catching up with passing neighbors or soaking in peaceful solitude while admiring Roper Park -one of the neighborhood's few park-facing views, this home offers an unmatched sense of community and serene comfort. Newtownâ??s sidewalks make it easy to enjoy shopping, restaurants & access to the bus and be in Colonial Williamsburg or the Campus of William with ease!
Property Features
Property Type: Residential - Townhouse
Basement: Full, Finished, Garage Access, Heated, Interior Entry
Cooling: Central Air, Heat Pump
Garage: 2 car attached
Heating: Forced Air, Heat Pump, Natural Gas, Zoned
Home Style: Craftsman, Transitional
Lot Size: 0.05 Acres
Roof Type: Asphalt, Shingle
Stories: 3.0
Taxes: $3,860
Year Built: 2017
Amenities
Bookcases
Built-in Features
Ceiling Fan(s)
Cathedral Ceiling(s)
Dining Area
Separate/Formal Dining Room
Double Vanity
Granite Counters
High Ceilings
Pantry
Recessed Lighting
Walk-In Closet(s)
Window Treatments
Paved Driveway
Feature Descriptions
Appliances: Dryer, Dishwasher, Gas Cooking, Disposal, Gas Water Heater, Microwave, Range, Refrigerator
Association Amenities: Management
Community Features: Clubhouse, Playground, Pool
Exclusions: Curtains
Exterior: Brick, Block, Drywall, Frame, HardiPlank Type, Other
Flooring: Carpet, Tile, Wood
HOA Fee: 248/ Monthly
Laundry: Washer Hookup, Dryer Hookup
Parcel#: 38-2-41-0-0162
Parking: Attached, Basement, Direct Access, Driveway, Garage, Garage Door Opener, Guest, Off Street, Paved, Garage Faces Rear, Garage Faces Side, On Street
Parking Notes: Attached, Basement, Direct Access, Driveway, Garage, Ga
Patio/Porch: Front Porch
Pool: None, Community
Security: Smoke Detector(s)
Sewer: Public Sewer
Swimming Pool: Yes
Water: Public
Window: Window Treatments
Local Schools
High School: Lafayette
Middle School: Berkeley
Elementary School: D. J. Montague
Listed By / Shown By
Listed By
Agency Name: Liz Moore & Associates - WBG/DP
Agency Phone: (757) 645-4106
Shown By
Agency Title: Napier Realtors ERA
Agency Phone: 804-794-4531

Estimate Your Payment
Estimated Payment
$ 1,706.14 per month $1,224.06 Principal & Interest $321.67 Property Tax $160.42 Homeowner's InsuranceChange Payment Information

© 2022 Napier Old Colony Realtors Inc, dba Napier Realtors ERA. All rights reserved.
ERA® and the ERA logo are registered service marks owned by ERA Franchise Systems LLC. Napier Realtors ERA fully supports the principles of the Fair Housing Act and the Equal Opportunity Act. Each franchise is independently owned and operated. Any services or products provided by independently owned and operated franchises are not provided by, affiliated with or related to ERA Franchise Systems LLC nor any of its affiliated companies.
Privacy Policy / DMCA Notice / ADA Accessibility


This site is hosted, designed and copyright
© 1994 - 2026 by
Delta Media Group, Inc. -- Patent Pending --
Agency License Information: A licensed real estate firm in the state of Virginia.