
BEDS3
BATHS2 full 1 partial
SQUARE FEET2,552
MLS#121072
STATUSActive
PROPERTY TYPEResidential - Single Family
SUBDIVISIONThe Green
Property Description
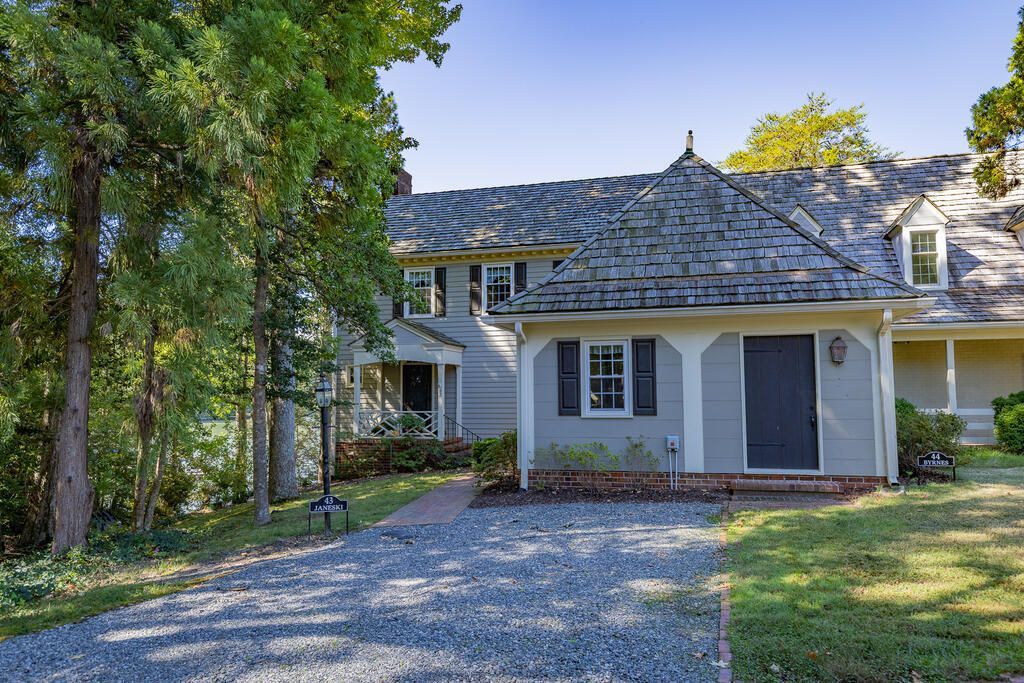
Enjoy the best of coastal living on Carter's Creek at this charming waterfront residence in The Green. With 2,552 square feet to include three bedrooms, two-and-a-half baths, and a private boat slip to 4-5'MLW just steps from the back door, this property presents an exceptional opportunity for waterfront living. The main level features a spacious living room anchored by a gas fireplace and creek views. The kitchen offers ample cabinetry and leads into the formal dining room overlooking the water. A standout feature of the home is the light-filled waterside creek room, where oversized windows create a panoramic backdrop for year-round enjoyment. Additional main-level amenities include a welcoming foyer, powder room, breakfast room or mud room, laundry room with exterior access, and an inviting front porch. Upstairs, the spacious, waterside primary suite features a walk-in closet, 2nd closet and ensuite bath. Two guest bedrooms and a full hall bath provide comfortable accommodations for family and visitors. Hardwood floors, newer cedar shake roof, replacement windows and a new waterside retaining wall enhance the home's appeal. Blending classic waterfront charm, this Carter's Creek property offers an exceptional lifestyle in a sought-after waterfront community.
Property Features
Property Type: Residential - Single Family
Cooling: Central A/C, Heat Pump
Heating: Heat Pump
Home Style: Condo
Lot Size: 0 (Condo/Townhouse)
Taxes: $3,257
Year Built: 1972
Feature Descriptions
Appliances: Dishwasher, Dryer, Range, Range Hood, Refrigerator, Washer
Creek: Carter/Carter's Creek
Days on Site: 6
Dining: Dining Room
Exterior: Wood Siding
Exterior: Pier/Dock, River/Creek Front, River/Creek View, Water Access-Private
Firplace: Gas Logs, Living Room
Flooring: Hardwood, Tile
Foundation: Crawl Space, Other
HOA Fee: 1295.00/Quarterly
HOA Y/N: Yes
Interior: Dining Room, Fireplace, Pull Down Stairs, Washer/Dryer Hookup
Lot Dimensions: 0 (Condo/Townhouse)
Miscellaneous: RipRap/Bulkhead
River: RAPPAHANNOCK RIVER
Rooms Total: 8
Sewer: Public Sewer
Storage: Attic, Workshop, Other-See Remarks
Water: Public
Water Frontage: -TBD
Water Heater: Electric
Zoning: R1
Listed By / Shown By
Listed By
Agency Name: Cobblestone Realty
Agency Phone: 5402264719
Shown By
Agency Title: Napier Realtors ERA
Agency Phone: 804-794-4531

Estimate Your Payment
Estimated Payment
$ 1,905.10 per month $1,444.39 Principal & Interest $271.42 Property Tax $189.29 Homeowner's InsuranceChange Payment Information

© 2022 Napier Old Colony Realtors Inc, dba Napier Realtors ERA. All rights reserved.
ERA® and the ERA logo are registered service marks owned by ERA Franchise Systems LLC. Napier Realtors ERA fully supports the principles of the Fair Housing Act and the Equal Opportunity Act. Each franchise is independently owned and operated. Any services or products provided by independently owned and operated franchises are not provided by, affiliated with or related to ERA Franchise Systems LLC nor any of its affiliated companies.
Privacy Policy / DMCA Notice / ADA Accessibility


This site is hosted, designed and copyright
© 1994 - 2026 by
Delta Media Group, Inc. -- Patent Pending --
Agency License Information: A licensed real estate firm in the state of Virginia.