
BEDS4
BATHS3 full
SQUARE FEET2,804
MLS#202601966
STATUSActive
PROPERTY TYPEResidential - Single Family
Property Description
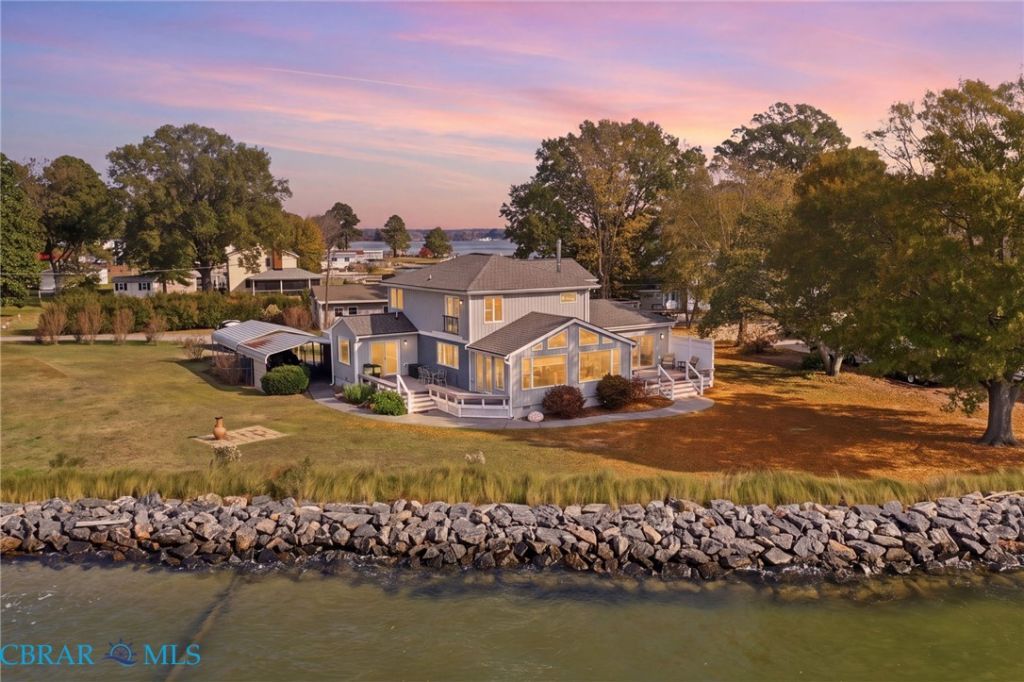
A RARE WATERFRONT JEWEL ON THE RAPPAHANNOCK! Set where the river opens nearly two miles wide, this home offers a rare combination of setting and design. Enjoy sunrises and sunsets, with walls of glass and expansive windows bringing river views into nearly every room. Completely transformed in a down-to-the-studs 2023 renovation, this coastal-inspired residence showcases beautiful finishes. The chef's kitchen features custom cabinetry, soapstone-style quartz counters, a quartzite island, walk-in pantry and Thermador Professional appliances, including a 48-inch Pro Grand range with double ovens and griddle. A dining area and coffee/wine bar capture the river view. An expansive sunroom features a cathedral beamed ceiling, custom picture windows and access to both decks. The waterside family room offers custom built-ins, a wood-burning fireplace with floor-to-ceiling tile surround and sliding doors to a large deck. A main-level guest bedroom and full bath complete this level. Upstairs, a residential lift serves a light-filled guest/office space, private ensuite guest room and private primary retreat. Enjoy river views, a generous walk-in closet and a spa-inspired Carrara marble bath with freestanding tub and oversized glass-enclosed mosaic shower with dual showerheads. Multiple porches and decks overlook the river. The newly decked private pier and sundeck offer deep-water boating access, fishing, kayaking, crabbing and dolphin watching; full armor stone riprap completes the shoreline. The 2023 renovation included a new roof, windows, doors, plumbing, electrical, HVAC, insulation, flooring, fixtures and upgraded foundation. Features include three-zone HVAC, Rinnai tankless water heater, motorized Hunter Douglas treatments, security system, double carport and powered storage shed. The adjoining side lot offers room for a pool; garage construction approval obtained. Outside the flood zone, no HOA, and conveniently located between Warsaw and Kilmarnock.
Property Features
Property Type: Residential - Single Family
Basement: Crawl Space
Cooling: Electric, Zoned
Fireplaces: 1
Heating: Electric, Heat Pump, Zoned
Home Style: Custom, Two Story
Lot Size: 0.45 Acres
Roof Type: Composition
Stories: 2.0
Taxes: $3,596
Year Built: 1970
Amenities
Bedroom on Main Level
Ceiling Fan(s)
Dining Area
Eat-in Kitchen
Fireplace
Granite Counters
High Speed Internet
Pantry
Wired for Data
Walk-In Closet(s)
Awning(s)
Boat Lift
Deck
Dock
Feature Descriptions
Appliances: Double Oven, Dishwasher, Exhaust Fan, Gas Cooking, Propane Water Heater, Refrigerator, Tankless Water Heater, Wine Cooler
Body of Water: Rappahannock River
Community Features: Bulkhead
Days on Site: 5
Door Features: Sliding Doors
Exterior: Drywall, Frame, Vinyl Siding
Fencing: None
Fireplace: Wood Burning
Flooring: Carpet, Laminate, Parquet, Tile, Vinyl, Wood
Laundry: Dryer Hookup
Lot: Dead End, Waterfront
Other Equipment: Satellite Dish
Parcel#: RES
Parking: Carport
Parking Notes: Carport
Patio/Porch: Enclosed, Porch, Deck
Security: yes
Security: Security System
Sewer: Septic Tank
Special View Info: Water
Water: Community/Coop, Shared Well
Water Features: River Front, Water Access, Bulkhead, Boat Ramp/Lift Access, Waterfront
Local Schools
High School: Rappahannock
Middle School: Richmond County
Elementary School: Richmond County
Listed By / Shown By
Listed By
Agency Name: Keller Williams Fairfax Gatewa
Agency Phone: 703-222-3300
Shown By
Agency Title: Napier Realtors ERA
Agency Phone: 804-794-4531

Estimate Your Payment
Estimated Payment
$ 3,572.07 per month $2,893.24 Principal & Interest $299.67 Property Tax $379.17 Homeowner's InsuranceChange Payment Information

© 2022 Napier Old Colony Realtors Inc, dba Napier Realtors ERA. All rights reserved.
ERA® and the ERA logo are registered service marks owned by ERA Franchise Systems LLC. Napier Realtors ERA fully supports the principles of the Fair Housing Act and the Equal Opportunity Act. Each franchise is independently owned and operated. Any services or products provided by independently owned and operated franchises are not provided by, affiliated with or related to ERA Franchise Systems LLC nor any of its affiliated companies.
Privacy Policy / DMCA Notice / ADA Accessibility


This site is hosted, designed and copyright
© 1994 - 2026 by
Delta Media Group, Inc. -- Patent Pending --
Agency License Information: A licensed real estate firm in the state of Virginia.