
BEDS4
BATHS2 full 1 partial
SQUARE FEET1,862
MLS#202601805
STATUSActive
PROPERTY TYPEResidential - Single Family
SUBDIVISIONWhealton Heights
Property Description
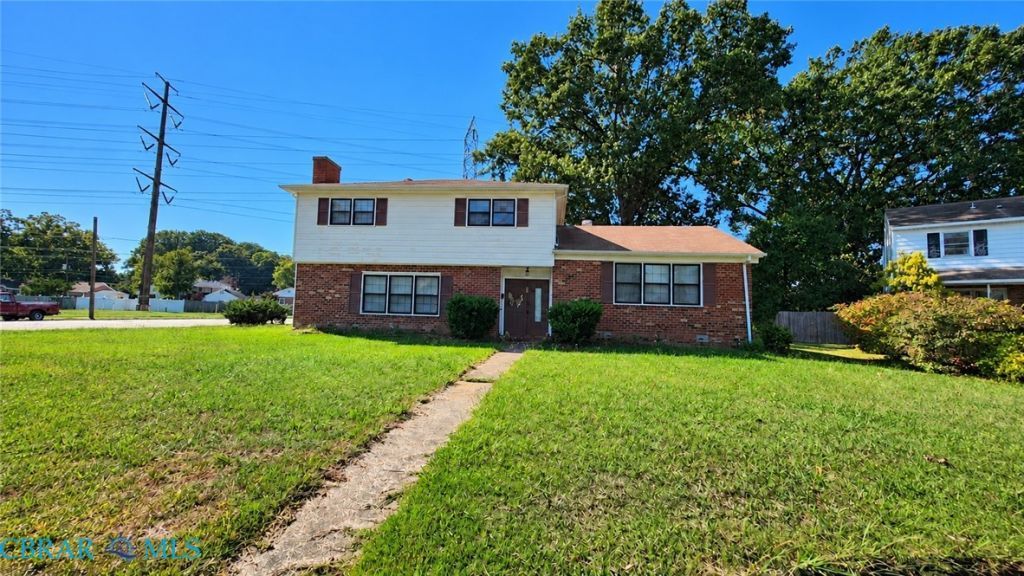
Calling investors, renovators, and buyers ready to build equity! Listed at $275,000 and priced below the current city assessment, this 1,862-square-foot tri-level sits on a spacious .63-acre lot in Hampton. Built in 1969, the home features hardwood floors, 2½ baths, a wood-burning fireplace, and a garage. The former den is currently used as a fourth bedroom, offering flexible space to suit your plans. In need of updating and rehab, this property presents an opportunity to reimagine the kitchen, refresh the baths, and transform the interior for resale or your own enjoyment. Explore the possibilities with renovation financing, subject to lender and property requirements. Bring your contractor, your vision, and your renovation plans!
Property Features
Property Type: Residential - Single Family
Basement: Crawl Space
Cooling: Central Air
Fireplaces: 1
Garage: 1 car attached
Heating: Forced Air, Natural Gas
Home Style: Tri-Level
Lot Size: 0.63 Acres
Roof Type: Asphalt
Stories: 3.0
Taxes: $3,553
Year Built: 1969
Amenities
Bedroom on Main Level
Ceiling Fan(s)
Separate/Formal Dining Room
Laminate Counters
Bath in Primary Bedroom
Paved Driveway
Feature Descriptions
Appliances: Dryer, Dishwasher, Exhaust Fan, Electric Cooking, Gas Water Heater, Refrigerator, Washer
Days on Site: 15
Exterior: Brick, Vinyl Siding, Wood Siding
Fencing: None
Fireplace: Masonry, Wood Burning
Flooring: Ceramic Tile, Slate, Vinyl, Wood
Formal Dining: Yes
Laundry: Washer Hookup, Dryer Hookup
Parcel#: 3000685
Parking: Attached, Driveway, Garage, Off Street, Paved, Garage Faces Rear, Two Spaces, Garage Faces Side, On Street
Parking Notes: Attached, Driveway, Garage, Off Street, Paved, Garage F
Patio/Porch: Stoop
Sewer: Public Sewer
Water: Public
Local Schools
High School: Bethel
Middle School: Cesar Tarrant
Elementary School: Alfred S. Forrest
Listed By / Shown By
Listed By
Agency Name: BHHS RW Towne Realty LLC
Agency Phone: 757-873-6900
Shown By
Agency Title: Napier Realtors ERA
Agency Phone: 804-794-4531

Estimate Your Payment
Estimated Payment
$ 963.15 per month $589.78 Principal & Interest $296.08 Property Tax $77.29 Homeowner's InsuranceChange Payment Information

© 2022 Napier Old Colony Realtors Inc, dba Napier Realtors ERA. All rights reserved.
ERA® and the ERA logo are registered service marks owned by ERA Franchise Systems LLC. Napier Realtors ERA fully supports the principles of the Fair Housing Act and the Equal Opportunity Act. Each franchise is independently owned and operated. Any services or products provided by independently owned and operated franchises are not provided by, affiliated with or related to ERA Franchise Systems LLC nor any of its affiliated companies.
Privacy Policy / DMCA Notice / ADA Accessibility


This site is hosted, designed and copyright
© 1994 - 2026 by
Delta Media Group, Inc. -- Patent Pending --
Agency License Information: A licensed real estate firm in the state of Virginia.