

Listing REALTOR®
Megan Napier
Call: (804) 314-9935
BEDS5
BATHS3 full 1 partial
SQUARE FEET3,029
MLS#2620583
STATUSActive
PROPERTY TYPEResidential - Single Family
SUBDIVISIONSouthampton
Property Description
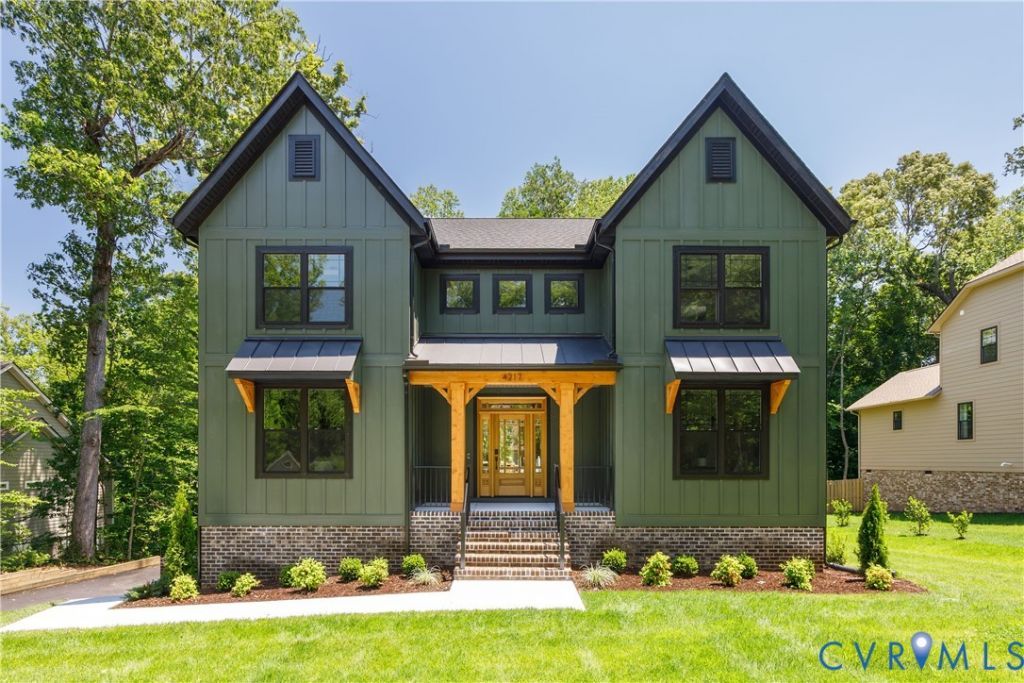
Welcome to this newly built Richmond Hill home, thoughtfully designed with the character of a modern mountain retreat. Dark green siding, black windows, a standing-seam metal roof, and warm timber accents create a striking exterior and an inviting first impression. Set on a .39-acre lot, this 5-bedroom, 3.5-bath home offers the perfect blend of style, space, and function. Inside, engineered hardwood floors run throughout the home. Off the foyer, French doors open to a private study with a closet, while a formal dining room with an accent wall sits just across the hall. The dining room connects to a well-appointed butler's pantry with cabinetry, a wine fridge, and a walk-in pantry. The chef's kitchen features a large center island, two-tone cabinetry, a custom vent hood, stainless steel appliances, a pot filler, gas cooking, and black granite countertops. It opens seamlessly to the casual dining area and spacious family room, complete with custom built-ins and a stone-accented gas fireplace. A powder room and additional storage complete the first floor. Upstairs, the primary suite offers a spa-inspired ensuite with an oversized dual vanity, a large tiled walk-in shower, water closet, and generous walk-in closet. Two spacious bedrooms share a Jack-and-Jill bath, while a fourth bedroom includes its own private ensuite. A loft area and laundry room add even more flexibility and convenience to the second floor. The walkout basement includes a fifth bedroom or flex space with an ensuite bath, drop zone, additional storage, and direct access to the two-car garage. Ideally located near Huguenot Flatwater and the James River, with easy access to River Road Shopping Center and downtown Richmond, this home offers a combination of distinctive design, modern comfort, and an exceptional location.
Listing Video
Property Features
Property Type: Residential - Single Family
Basement: Yes
Basement: Partial, Walk-Out Access
Cooling: Central Air, Zoned
Fireplaces: 1
Garage: 2.5 car attached
Heating: Heat Pump, Natural Gas, Zoned
Home Style: Craftsman, Two Story
Lot Size: 0.39 Acres
Roof Type: Composition, Metal
Stories: 3.0
Taxes: $3,324
Year Built: 2025
Feature Descriptions
Appliances: Built-In Oven, Cooktop, Dishwasher, Gas Cooking, Disposal, Microwave, Oven, Range, Refrigerator, Tankless Water Heater, Wine Cooler, Water Heater
Exterior: Drywall, Frame, HardiPlank Type
Exterior: Deck, Sprinkler/Irrigation, Porch, Paved Driveway
Fencing: None
Fireplace: Gas, Vented
Floor Features: Tile, Wood
Interior: Bookcases, Built-in Features, Butlers Pantry, Granite Counters, High Ceilings
Lot: Landscaped, Sloped
Parcel#: C001-0292-054
Parking: Attached, Basement, Direct Access, Driveway, Garage, Garage Door Opener, Off Street, Paved, Garage Faces Rear, Garage Faces Side
Patio/Porch: Front Porch, Deck, Porch
Sewer: Public Sewer
Topography: Sloping
Water: Public
Local Schools
High School: Huguenot
Middle School: Lucille Brown
Elementary School: Fisher
Listed By / Shown By

Listed By
Agency Name: Napier REALTORS ERA
Agency Phone: (804) 314-9935
Realtor® Name: Megan Napier
Estimate Your Payment
Estimated Payment
$ 3,360.61 per month $2,726.32 Principal & Interest $277.00 Property Tax $357.29 Homeowner's InsuranceChange Payment Information


These real estate listings were derived from the Central Virginia Regional Multiple Listing Service, LLC, of which this brokerage is an independently owned Participant. The information contained in these listings is deemed reliable but is not guaranteed. All MLS listings are © 2026 Central Virginia Regional Multiple Listing Service,LLC. All rights reserved. No one may copy and/or repost these MLS listings, or any portion thereof, without the written permission of an authorized officer of the Central Virginia Regional Multiple Listing Service, LLC. These listings are refreshed within a minimum of every seven calendar days. Thus, listings may appear here for properties no longer on the market. The information being provided is for consumers' personal, non-commercial use and may not be used for any purpose other than to identify prospective properties for purchasing or leasing.
© 2022 Napier Old Colony Realtors Inc, dba Napier Realtors ERA. All rights reserved.
ERA® and the ERA logo are registered service marks owned by ERA Franchise Systems LLC. Napier Realtors ERA fully supports the principles of the Fair Housing Act and the Equal Opportunity Act. Each franchise is independently owned and operated. Any services or products provided by independently owned and operated franchises are not provided by, affiliated with or related to ERA Franchise Systems LLC nor any of its affiliated companies.
Privacy Policy / DMCA Notice / ADA Accessibility


This site is hosted, designed and copyright
© 1994 - 2026 by
Delta Media Group, Inc. -- Patent Pending --
Agency License Information: A licensed real estate firm in the state of Virginia.