
BEDS3
BATHS2 full 2 partial
SQUARE FEET1,979
MLS#2602598
STATUSActive
PROPERTY TYPEResidential - Townhouse
SUBDIVISIONKelton Station
Property Description
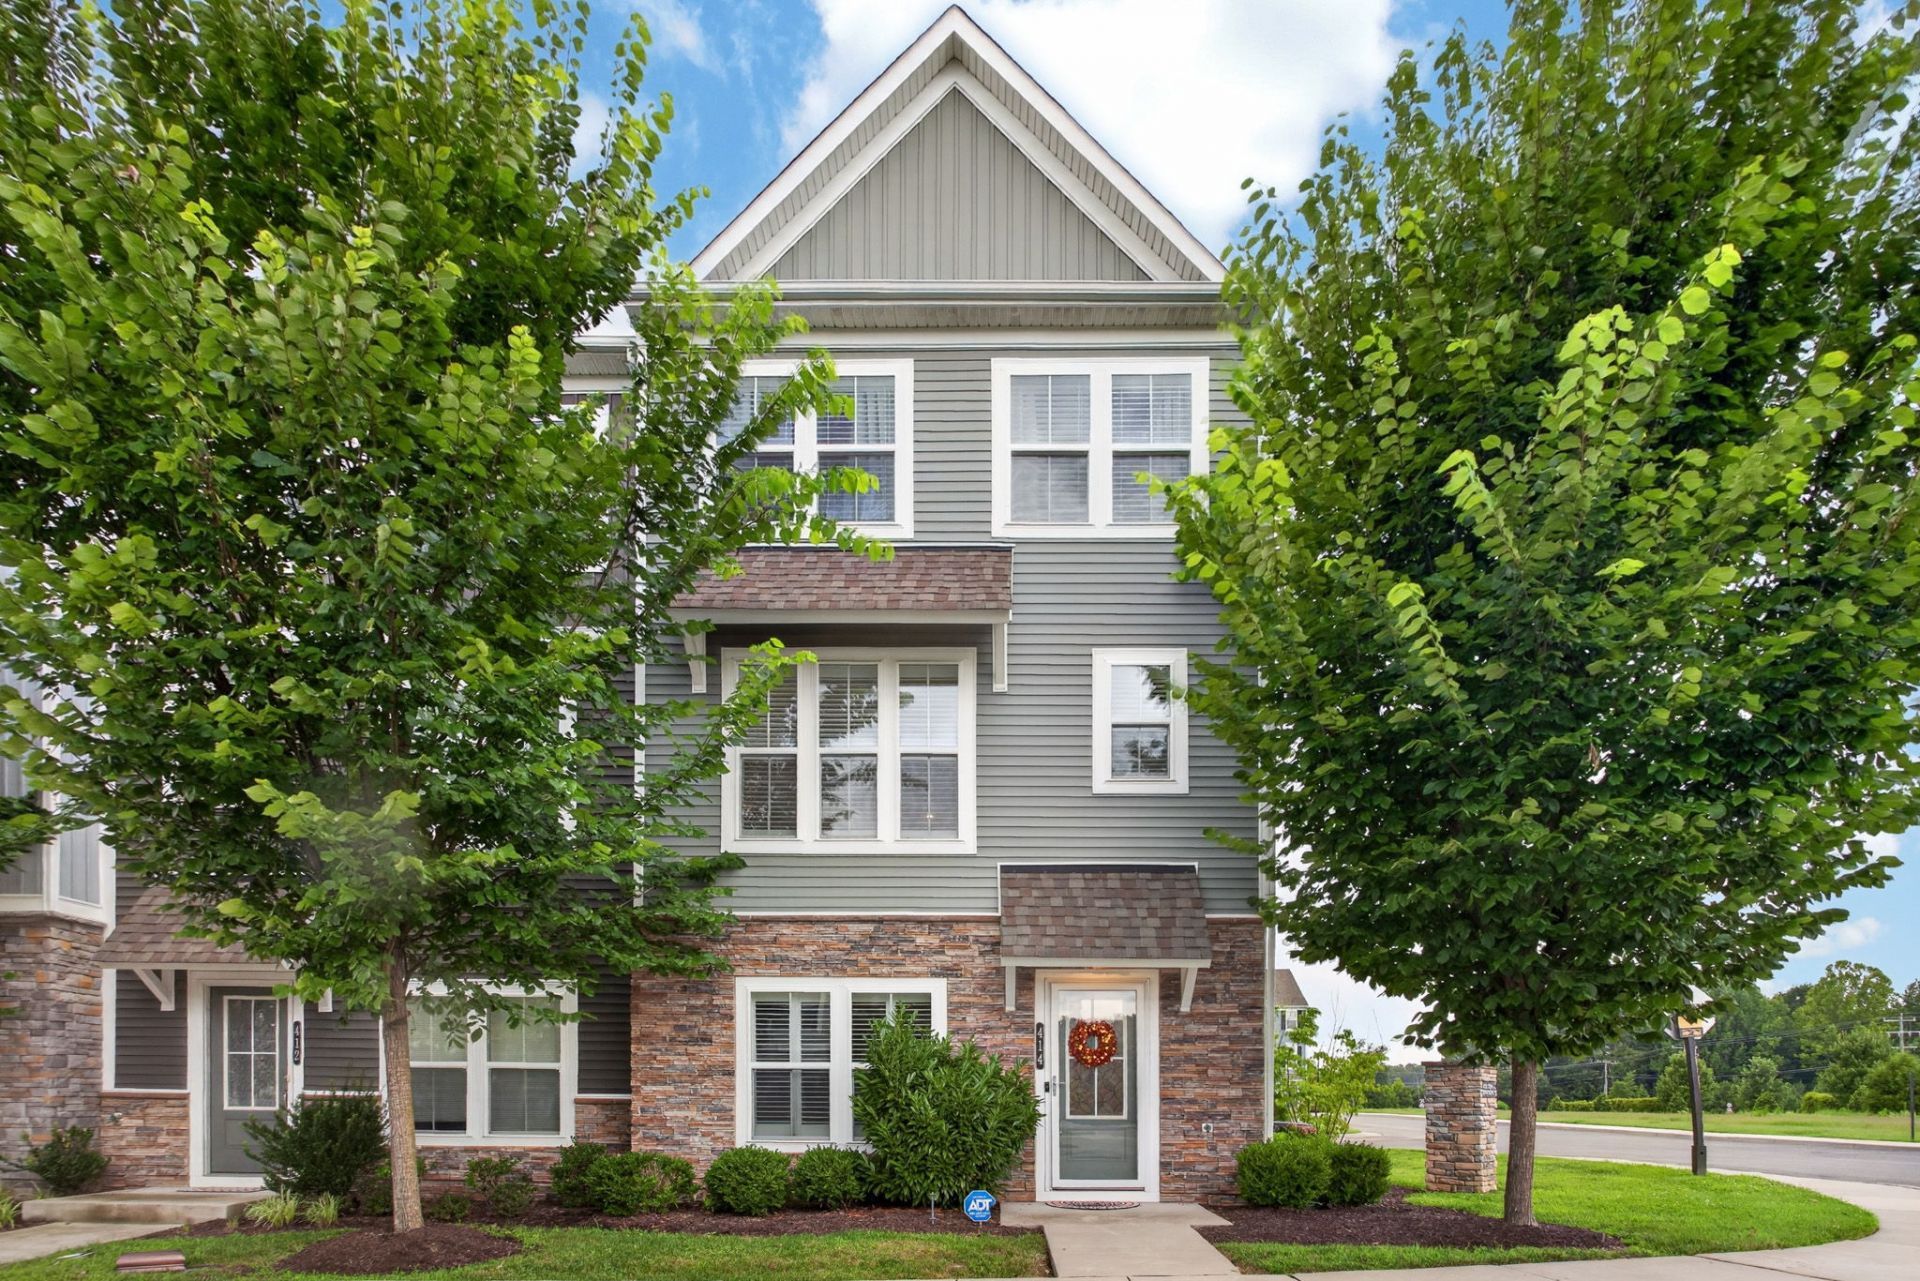
Welcome to 414 Bulkhead Place, a spacious three-story end-unit townhome featuring 3 bedrooms, 2 full baths, 2 half baths, and an attached two-car garage. The first level offers a versatile flex room that can be used as a home office, exercise room, den, or hobby space. A half bath and coat closet complete this level. The open-concept second floor is ideal for everyday living and entertaining. French doors lead to a private balcony, while the dining area flows into the kitchen featuring quartz countertops, a large island, pantry, wall-mounted microwave and oven, electric cooktop, and stainless steel appliances. An additional half bath is conveniently located on this floor. The third-floor primary suite includes a walk-in closet and private bath with a double vanity and walk-in shower. Two additional bedrooms offer ample closet space and share a full hall bath. The washer and dryer are located in the utility closet and convey with the home. Convenient to Sentara Hospital, shopping, restaurants, and I-64.
Property Features
Property Type: Residential - Townhouse
Cooling: Central Air, Electric
Garage: 2 car attached
Heating: Forced Air, Natural Gas
Lot Size: 0.05 Acres
Roof Type: Asphalt, Shingle
Stories: 3.0
Taxes: $2,919
Year Built: 2021
Amenities
Ceiling Fan(s)
Double Vanity
Eat-in Kitchen
Granite Counters
Multiple Primary Suites
Recessed Lighting
Walk-In Closet(s)
Balcony
Paved Driveway
Feature Descriptions
Appliances: Dryer, Dishwasher, Exhaust Fan, Electric Cooking, Electric Water Heater, Disposal, Microwave, Refrigerator
Community Features: Clubhouse, Fitness, Park, Pool
Door Features: Storm Door(s)
Exterior: Drywall, Frame, Vinyl Siding
Flooring: Carpet, Wood
HOA Fee: 140/ Monthly
Parcel#: B19A-1682-2582
Parking: Attached, Driveway, Garage, Paved, On Street
Parking Notes: Attached, Driveway, Garage, Paved, On Street
Patio/Porch: Balcony
Pool: None, Community
Security: Smoke Detector(s)
Sewer: Public Sewer
Swimming Pool: Yes
Water: Public
Window: Screens
Local Schools
High School: Bruton
Middle School: Queens Lake
Elementary School: Waller Mill
Listed By / Shown By
Listed By
Agency Name: Liz Moore & Associates - NN
Agency Phone: (757) 873-2707
Shown By
Agency Title: Napier Realtors ERA
Agency Phone: 804-794-4531

Estimate Your Payment
Estimated Payment
$ 1,300.49 per month $934.74 Principal & Interest $243.25 Property Tax $122.50 Homeowner's InsuranceChange Payment Information

© 2022 Napier Old Colony Realtors Inc, dba Napier Realtors ERA. All rights reserved.
ERA® and the ERA logo are registered service marks owned by ERA Franchise Systems LLC. Napier Realtors ERA fully supports the principles of the Fair Housing Act and the Equal Opportunity Act. Each franchise is independently owned and operated. Any services or products provided by independently owned and operated franchises are not provided by, affiliated with or related to ERA Franchise Systems LLC nor any of its affiliated companies.
Privacy Policy / DMCA Notice / ADA Accessibility


This site is hosted, designed and copyright
© 1994 - 2026 by
Delta Media Group, Inc. -- Patent Pending --
Agency License Information: A licensed real estate firm in the state of Virginia.