
BEDS3
BATHS2 full
SQUARE FEET2,414
MLS#2603518
STATUSActive
PROPERTY TYPEResidential - Single Family
SUBDIVISIONWellington
Property Description
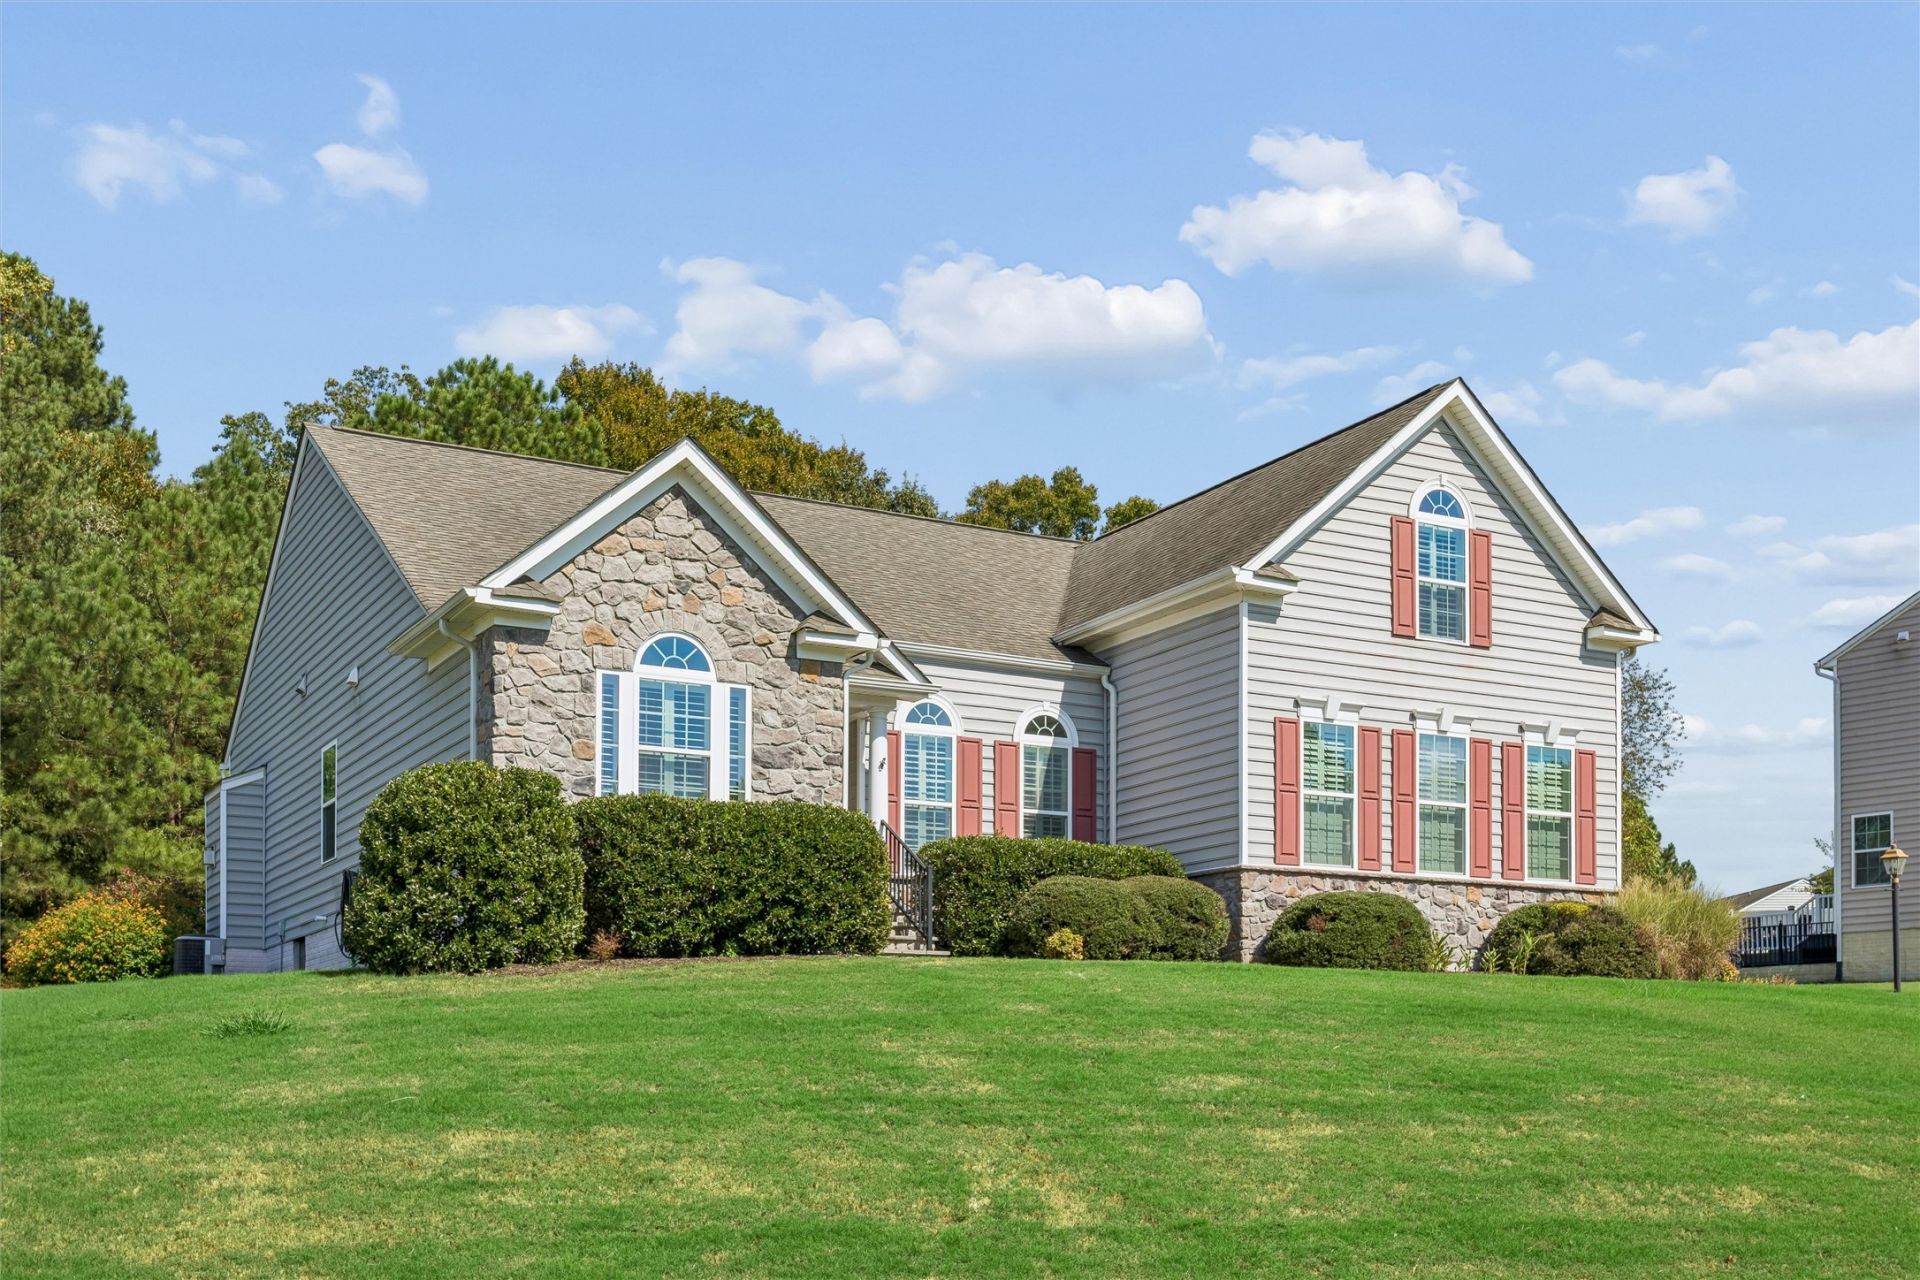
Beautifully cared-for home offering a spacious, comfortable floor plan with so much to love! Set on an elevated lot backing to woods, this home offers a wonderful sense of privacy and inviting indoor and outdoor living spaces. Hardwood floors flow throughout the main level, where you'll find three bedrooms and convenient one-level living. The oversized kitchen features updated appliances, abundant workspace and an open view into the living room with a beautiful stone fireplace. Just off the kitchen, a charming study with built-in cabinetry and bookcases creates the perfect home office, reading room or casual dining space. Step outside to the large screened porch-an incredible extension of the living space-plus an adjoining deck overlooking the wooded backyard. A bonus room over the garage provides even more flexible space for guests, hobbies or recreation. Complete with a large two-car garage, this exceptionally clean and thoughtfully maintained home offers a fantastic floor plan and generous living spaces.Located in the popular Wellington community, residents enjoy neighborhood amenities including a community pool and activities throughout the year. Wellington has a fun, welcoming neighborhood atmosphere-and it's an especially great place to be for Halloween and trick-or-treating! A lovely home, private wooded setting and a community with plenty to enjoy.
Property Features
Property Type: Residential - Single Family
Basement: Crawl Space
Cooling: Central Air
Fireplaces: 1
Garage: 2 car attached
Heating: Electric, Heat Pump
Home Style: Ranch
Lot Size: 0.63 Acres
Roof Type: Asphalt, Shingle
Stories: 1.0
Taxes: $3,750
Year Built: 2013
Amenities
Bookcases
Built-in Features
Tray Ceiling(s)
Ceiling Fan(s)
Dining Area
Separate/Formal Dining Room
Double Vanity
Eat-in Kitchen
Granite Counters
Jetted Tub
Kitchen Island
Pantry
Recessed Lighting
Awning(s)
Deck
Enclosed Porch
Paved Driveway
Feature Descriptions
Accessibility: Accessible Full Bath, Accessible Bedroom
Appliances: Dishwasher, Exhaust Fan, Electric Water Heater, Gas Cooking, Ice Maker, Microwave, Range, Refrigerator, Tankless Water Heater, Washer
Association Amenities: Management
Body of Water: Nice Lake
Community Features: Basketball Court, Common Grounds/Area, Clubhouse, Community Pool, Playground, Pool
Days on Site: 6
Exterior: Drywall, Frame, Stone, Vinyl Siding
Fireplace: Gas
Flooring: Carpet, Tile, Wood
HOA Fee: 71/ Monthly
Laundry: Dryer Hookup
Parcel#: 13-3-10-0-0016
Parking: Attached, Driveway, Garage, Garage Door Opener, Paved, Two Spaces
Parking Notes: Attached, Driveway, Garage, Garage Door Opener, Paved,
Patio/Porch: Deck, Porch, Screened
Pool: None, Community
Sewer: Public Sewer
Swimming Pool: Yes
Water: Public
Water Features: Pond
Local Schools
High School: Warhill
Middle School: Toano
Elementary School: Stonehouse
Listed By / Shown By
Listed By
Agency Name: Shaheen, Ruth, Martin & Fonville RE WBG
Agency Phone: (757) 603-3001
Shown By
Agency Title: Napier Realtors ERA
Agency Phone: 804-794-4531

Estimate Your Payment
Estimated Payment
$ 1,684.39 per month $1,212.93 Principal & Interest $312.50 Property Tax $158.96 Homeowner's InsuranceChange Payment Information

© 2022 Napier Old Colony Realtors Inc, dba Napier Realtors ERA. All rights reserved.
ERA® and the ERA logo are registered service marks owned by ERA Franchise Systems LLC. Napier Realtors ERA fully supports the principles of the Fair Housing Act and the Equal Opportunity Act. Each franchise is independently owned and operated. Any services or products provided by independently owned and operated franchises are not provided by, affiliated with or related to ERA Franchise Systems LLC nor any of its affiliated companies.
Privacy Policy / DMCA Notice / ADA Accessibility


This site is hosted, designed and copyright
© 1994 - 2026 by
Delta Media Group, Inc. -- Patent Pending --
Agency License Information: A licensed real estate firm in the state of Virginia.