
BEDS4
BATHS3 full
SQUARE FEET3,122
MLS#2630817
STATUSActive
PROPERTY TYPEResidential - Single Family
SUBDIVISIONRock Creek
Property Description
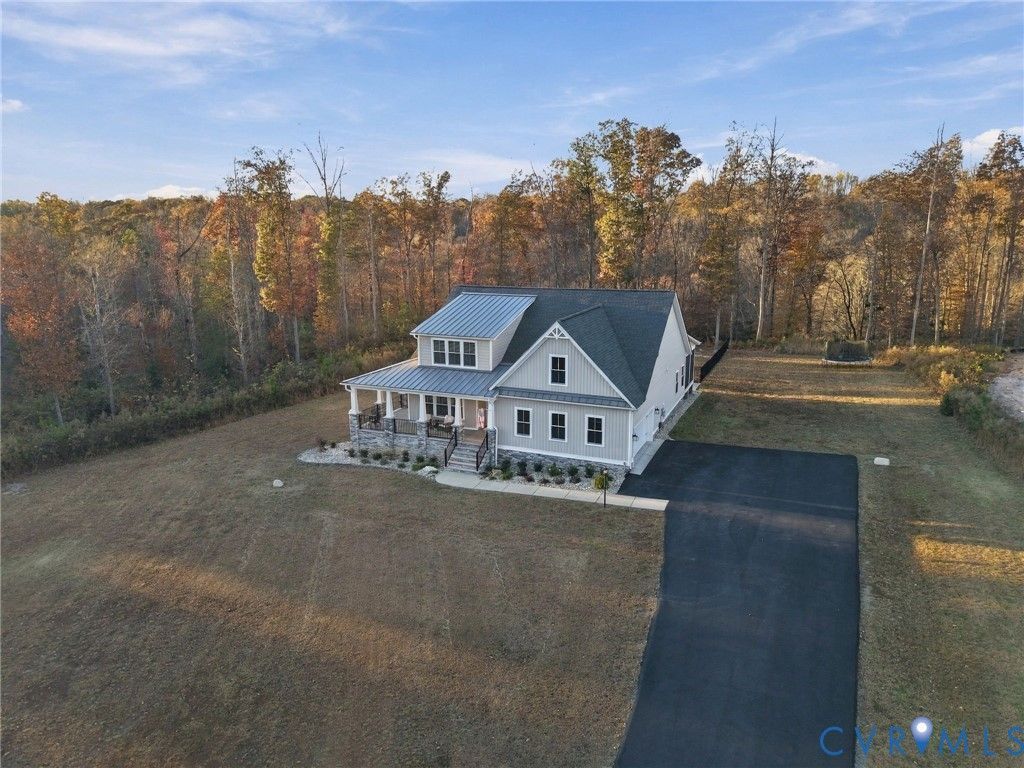
Enjoy the best of both worlds with beautiful, easy one-level living and 5.49 acres of open lawns, mature hardwoods, and peaceful wooded privacy in Hanover County! A long driveway leads from the cul-de-sac to an expansive front lawn and welcoming Craftsman-style home. Inside, soaring ceilings and luxury vinyl plank flooring set the stage for a spacious family room with gas fireplace and a gorgeous sunroom open to the main living area. The beautifully appointed kitchen features quartz countertops, upgraded tile backsplash, cabinetry-clad range hood, gas range, beverage station with wine refrigerator, oversized island with seating, and a generous eat-in dining area. The first-floor primary suite offers a lovely retreat, while two additional bedrooms, a full bath, and laundry room complete the main level. Upstairs, a fourth bedroom and full bath provide private guest accommodations, plus expansive unfinished space with possibilities for another bedroom, recreation room, home gym, or office. Outside, the wide-open front lawn offers room to play, while the backyard gives way to approximately three acres of mature woods stretching to a creek. Watch deer and other wildlife wander through the trees, explore your own acreage, or enjoy the property's established hunting opportunities. Start your morning with coffee on the charming wraparound front porch, unwind beneath the stained-wood ceiling of the screened rear porch, or gather with friends on the patio as the seasons change around you. A side-load two-car garage and high-speed internet add everyday convenience. Professional landscaping with decorative stone, powder-coated backyard fencing, and a security system add to the home's appeal. With room to envision a future pool or outdoor kitchen, this is a place to spread out, settle in, and enjoy the beauty of country living without giving up the comforts of a nearly new home.
Property Features
Property Type: Residential - Single Family
Basement: Crawl Space
Cooling: Central Air
Fenced: Yes
Fireplaces: 1
Garage: 2 car attached
Heating: Electric, Forced Air, Zoned
Home Style: Craftsman, Two Story
Lot Size: 5.50 Acres
Roof Type: Metal, Shingle
Stories: 1.0
Taxes: $6,351
Year Built: 2023
Feature Descriptions
Appliances: Built-In Oven, Dryer, Dishwasher, Exhaust Fan, Electric Water Heater, Gas Cooking, Disposal, Microwave, Refrigerator, Range Hood, Wine Cooler, Water Heater, Washer
Community Features: Home Owners Association
Days on Site: 1
Exterior: Block, Drywall, Frame, Stone, Vinyl Siding
Exterior: Porch, Paved Driveway
Fencing: Back Yard, Fenced, Partial, Wrought Iron
Fireplace: Gas
Floor Features: Ceramic Tile, Partially Carpeted, Vinyl
HOA Fee: 500/ Annually
Interior: Wet Bar, Bedroom on Main Level, Ceiling Fan(s), Dining Area, Double Vanity, Eat-in Kitchen, En Suite Bathroom, Full Bath on Main Level, Fireplace, Granite Counters, High Ceilings, Kitchen Island, Bath in Primary Bedroom, Main Level Primary, Pantry, Recessed Lighting, Walk-In Closet(s)
Lot: Landscaped, Wooded, Cul-De-Sac
Parcel#: 8765-00-6862
Parking: Attached, Direct Access, Driveway, Garage, Garage Door Opener, Paved, Garage Faces Rear, Garage Faces Side
Patio/Porch: Rear Porch, Front Porch, Screened, Porch
Security: yes
Security: Security System, Smoke Detector(s)
Sewer: Septic Tank
Water: Well
Room Sizes
Additional Room: 21.8 x 13.3 Level - Second
Laundry: 7.5 x 7.0 Level - First
Additional Room: 18.8 x 13.5 Level - First
Bedroom 4: 12.10 x 11.6 Level - Second
Florida Room: 17.7 x 13.7 Level - First
Bedroom 3: 16.10 x 10.10 Level - First
Dining Room: 16.1 x 11.6 Level - First
Bedroom 2: 12.8 x 11.6 Level - First
Family Room: 19.11 x 18.7 Level - First
Primary Bedroom: 17.11 x 16.7 Level - First
Kitchen: 16.1 x 11.3 Level - First
Local Schools
High School: Mechanicsville
Middle School: Bell Creek Middle
Elementary School: Battlefield
Listed By / Shown By
Listed By
Agency Name: Keller Williams Realty
Agency Contact: 804-539-7524
Shown By
Agency Title: Napier Realtors ERA
Agency Phone: 804-794-4531

Estimate Your Payment
Estimated Payment
$ 2,757.00 per month $1,969.63 Principal & Interest $529.25 Property Tax $258.13 Homeowner's InsuranceChange Payment Information

Listed By: Keller Williams Realty
Disclaimer:
All information deemed reliable but not guaranteed. All properties are subject to prior sale, change or withdrawal. Neither listing broker(s) or information provider(s) shall be responsible for any typographical errors, misinformation, misprints and shall be held totally harmless. Listing(s) information is provided for consumers personal, non-commercial use and may not be used for any purpose other than to identify prospective properties consumers may be interested in purchasing. Information on this site was last updated 11/21/2026. The listing information on this page last changed on 11/21/2026. The data relating to real estate for sale on this website comes in part from the Internet Data Exchange program of Delta Media Group MLS (last updated Sat 11/21/2026 9:26:54 AM EST) or CAAR MLS (last updated Sat 11/21/2026 9:25:29 AM EST) or CVRMLS (last updated Sat 11/21/2026 9:23:25 AM EST) or Williamsburg MLS (last updated Sat 11/21/2026 6:54:44 AM EST) or NNAR MLS (last updated Sat 11/21/2026 8:26:56 AM EST) or Chesapeake Bay & Rivers (last updated Sat 11/21/2026 8:50:43 AM EST). Real estate listings held by brokerage firms other than Napier Realtors ERA may be marked with the Internet Data Exchange logo and detailed information about those properties will include the name of the listing broker(s) when required by the MLS. All rights reserved. These real estate listings were derived from the Central Virginia Regional Multiple Listing Service, LLC, of which this brokerage is an independently owned Participant. The information contained in these listings is deemed reliable but is not guaranteed. All MLS listings are © 2026 Central Virginia Regional Multiple Listing Service,LLC. All rights reserved. No one may copy and/or repost these MLS listings, or any portion thereof, without the written permission of an authorized officer of the Central Virginia Regional Multiple Listing Service, LLC. These listings are refreshed within a minimum of every seven calendar days. Thus, listings may appear here for properties no longer on the market. The information being provided is for consumers' personal, non-commercial use and may not be used for any purpose other than to identify prospective properties for purchasing or leasing.
© 2022 Napier Old Colony Realtors Inc, dba Napier Realtors ERA. All rights reserved.
ERA® and the ERA logo are registered service marks owned by ERA Franchise Systems LLC. Napier Realtors ERA fully supports the principles of the Fair Housing Act and the Equal Opportunity Act. Each franchise is independently owned and operated. Any services or products provided by independently owned and operated franchises are not provided by, affiliated with or related to ERA Franchise Systems LLC nor any of its affiliated companies.
Privacy Policy / DMCA Notice / ADA Accessibility


This site is hosted, designed and copyright
© 1994 - 2026 by
Delta Media Group, Inc. -- Patent Pending --
Agency License Information: A licensed real estate firm in the state of Virginia.