
BEDS4
BATHS3 full 1 partial
SQUARE FEET2,766
MLS#202601724
STATUSActive
PROPERTY TYPEResidential - Single Family
SUBDIVISIONEdgehill
Property Description
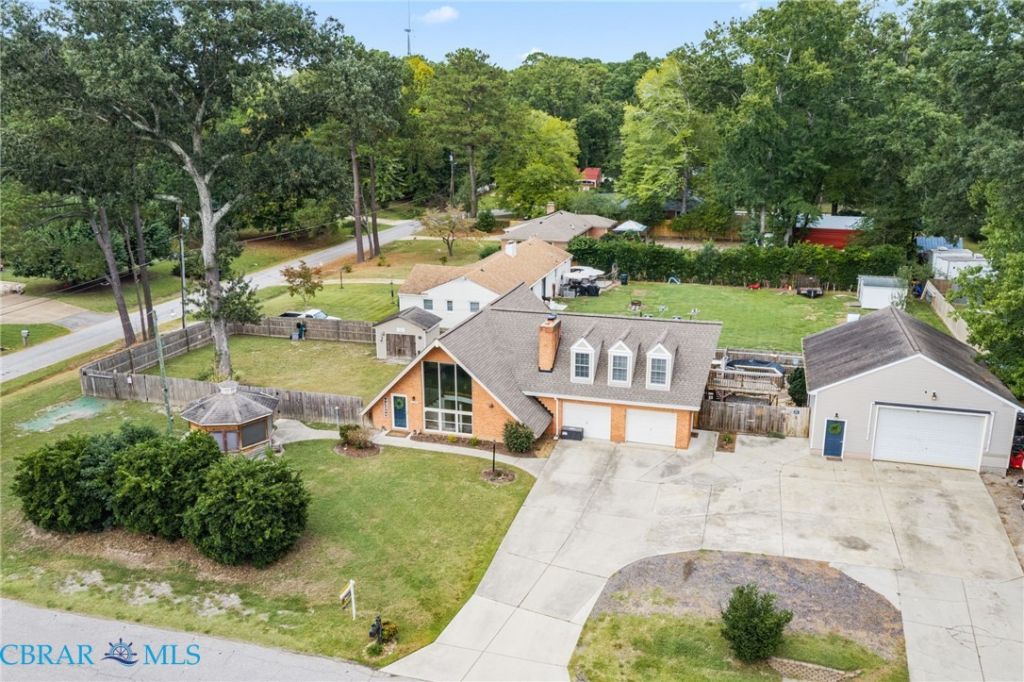
Priced below its 2026 appraised value, In York County's Edgehill neighborhood, this custom chalet-style home offers four bedrooms, living areas on both levels, a privacy-fenced yard, and an exceptional 1,080-square-foot detached garage with heating and cooling. The split-foyer layout gives you room to spread out. Upstairs, the spacious living room leads to a secondary bedroom and full bath, plus a private primary suite with a walk-in closet and en-suite bath. Downstairs, you'll find a den with fireplace, kitchen, two additional bedrooms, a full bath, and utility room. A room converted from the second bay of the attached garage includes a half bath and could serve as an office, studio, or hobby room. Outside, enjoy the patio, pool, and fenced rear and side yard. The detached garage provides substantial space for vehicles, projects, or storage-a feature that makes this Edgehill property especially worth a look.
Property Features
Property Type: Residential - Single Family
Cooling: Central Air, Electric
Fenced: Yes
Fireplaces: 1
Garage: 3 car attached
Heating: Forced Air, Oil
Home Style: Split-Foyer
Lot Size: 0.47 Acres
Roof Type: Composition, Shingle
Stories: 2.0
Taxes: $3,824
Year Built: 1963
Amenities
Bookcases
Built-in Features
Bedroom on Main Level
Ceiling Fan(s)
Dining Area
Double Vanity
Eat-in Kitchen
High Ceilings
High Speed Internet
Bath in Primary Bedroom
Pantry
Recessed Lighting
Solid Surface Counters
Track Lighting
Cable TV
Wired for Data
Walk-In Closet(s)
Deck
Lighting
Out Building(s)
Storage
Shed
Paved Driveway
Feature Descriptions
Appliances: Dishwasher, Electric Cooking, Electric Water Heater, Microwave, Oven, Refrigerator
Days on Site: 12
Door Features: Insulated Doors, Sliding Doors, Storm Door(s)
Exterior: Brick, Drywall, Frame, Vinyl Siding
Fencing: Fenced, Privacy
Fireplace: Wood Burning
Flooring: Ceramic Tile, Wood
Lot: Cleared, Landscaped, Level
Parcel#: Q09C-0435-1617
Parking: Attached, Direct Access, Driveway, Detached, Garage, Heated Garage, Oversized, Paved, Workshop in Garage
Parking Notes: Attached, Direct Access, Driveway, Detached, Garage, He
Patio/Porch: Patio, Deck
Pool: Above Ground, Pool
Security: Smoke Detector(s)
Sewer: Public Sewer
Water: Public
Window: Thermal Windows
Local Schools
High School: York
Middle School: Yorktown
Elementary School: Yorktown
Listed By / Shown By
Listed By
Agency Name: Abbitt Realty Company LLC
Agency Phone: 757-253-7600
Shown By
Agency Title: Napier Realtors ERA
Agency Phone: 804-794-4531

Estimate Your Payment
Estimated Payment
$ 1,703.14 per month $1,224.06 Principal & Interest $318.67 Property Tax $160.42 Homeowner's InsuranceChange Payment Information

© 2022 Napier Old Colony Realtors Inc, dba Napier Realtors ERA. All rights reserved.
ERA® and the ERA logo are registered service marks owned by ERA Franchise Systems LLC. Napier Realtors ERA fully supports the principles of the Fair Housing Act and the Equal Opportunity Act. Each franchise is independently owned and operated. Any services or products provided by independently owned and operated franchises are not provided by, affiliated with or related to ERA Franchise Systems LLC nor any of its affiliated companies.
Privacy Policy / DMCA Notice / ADA Accessibility


This site is hosted, designed and copyright
© 1994 - 2026 by
Delta Media Group, Inc. -- Patent Pending --
Agency License Information: A licensed real estate firm in the state of Virginia.