
BEDS3
BATHS2 full
SQUARE FEET1,822
MLS#2603060
STATUSActive
PROPERTY TYPEResidential - Condominium
SUBDIVISIONVillage Green North
Property Description
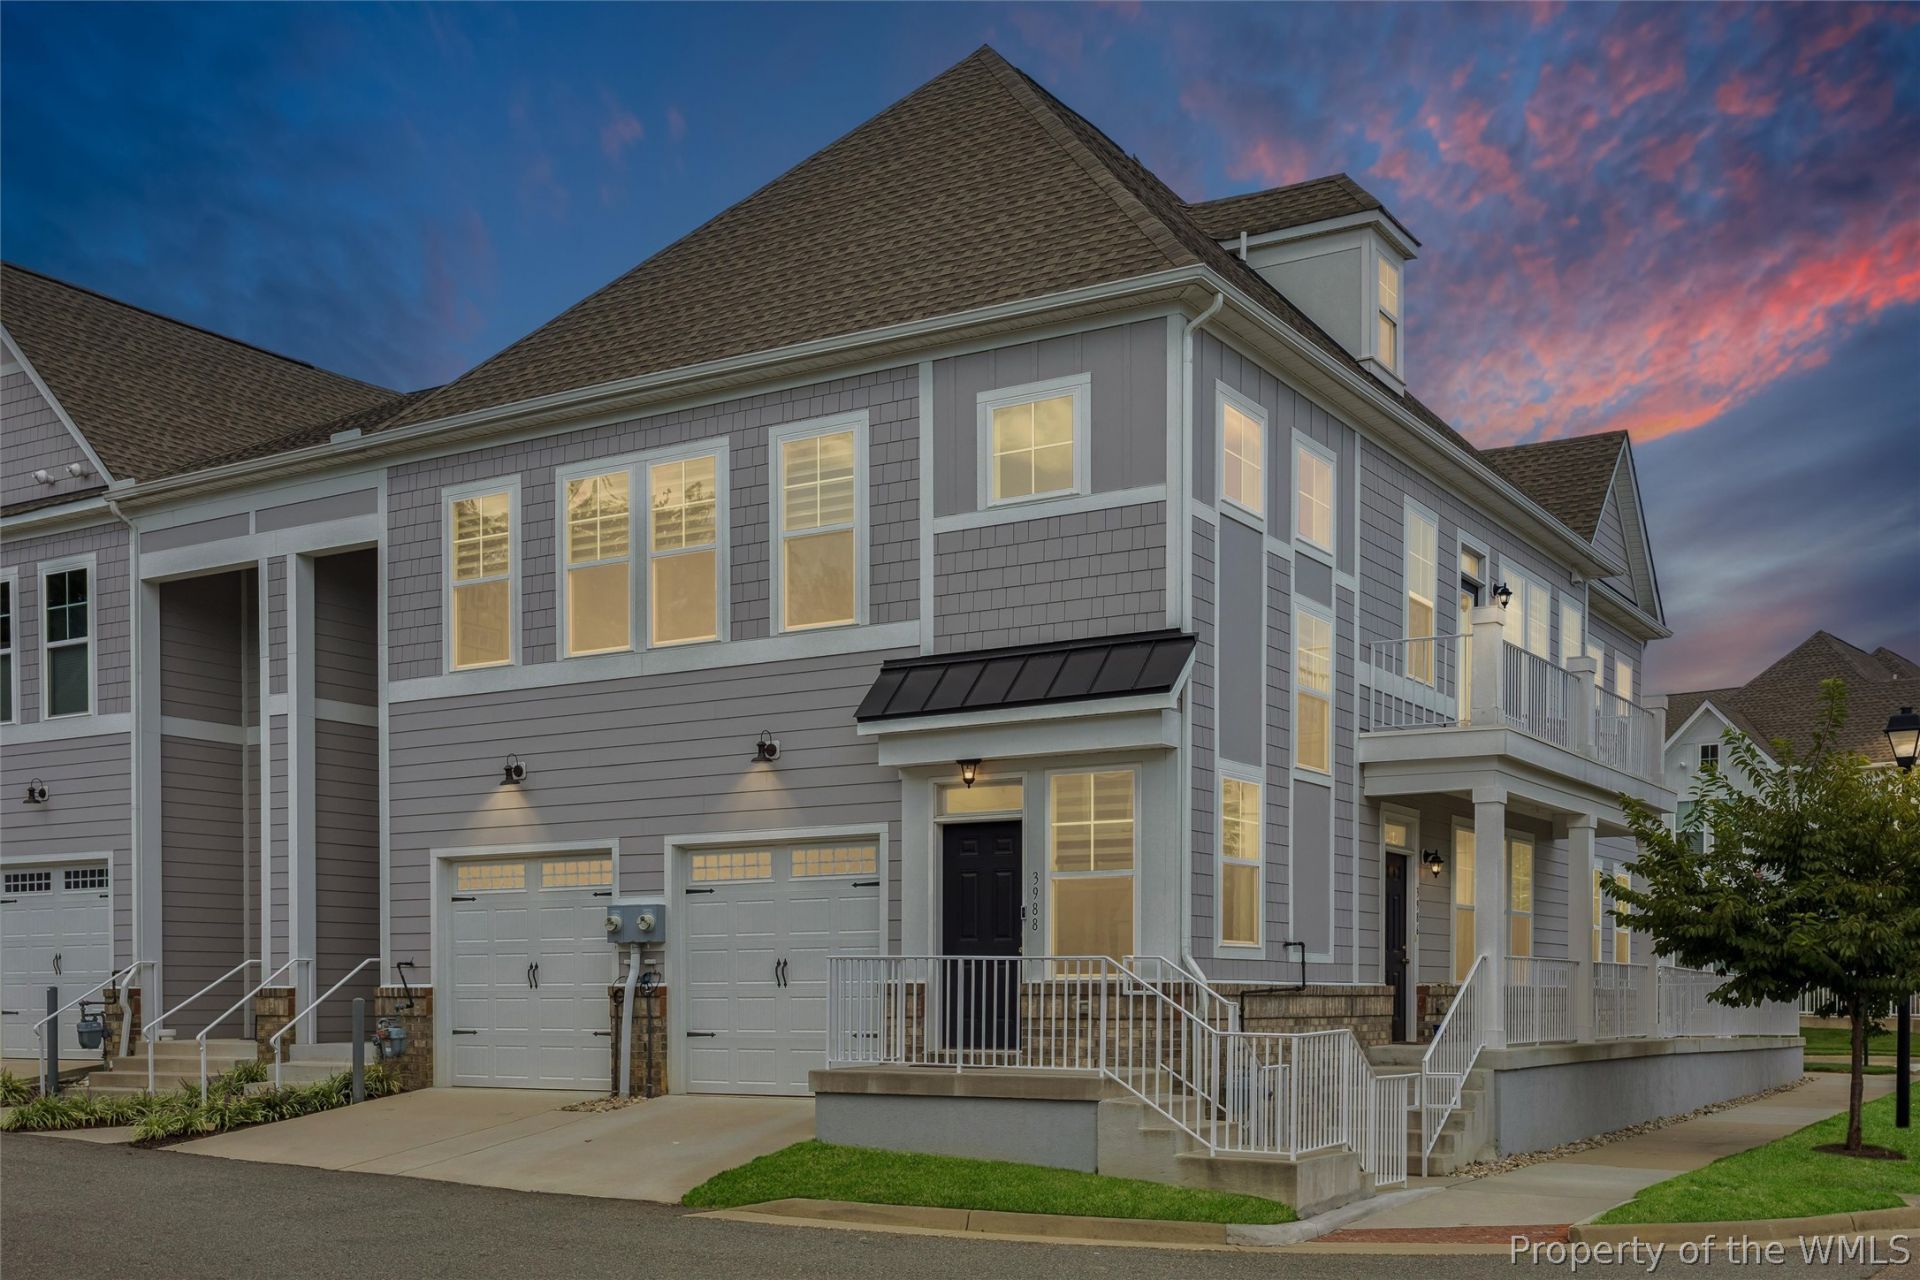
Welcome to 3988 Prospect Street, a beautifully designed, one of a kind, condominium offering approximately 1,842 square feet of thoughtfully planned living space in Quarterpath, conveniently located in the City of Williamsburg, Virginia. Built in 2023, this 3-bedroom, 2-bath residence combines stylish finishes, an open layout & low-maintenance living with easy access to shopping, dining, medical services & the many attractions of the Williamsburg area. Enter the first level through a welcoming foyer with a convenient coat and storage closet and direct access to the attached one-car garage. Upstairs, the main living level opens to a spacious, light-filled great room centered around a gas fireplace. The open-concept design creates a natural connection between the living room, dining area and kitchen, providing plenty of room for everyday living and entertaining guests. Note the custom cabinetry with shelving and an installed bar fridge and the custom, professionally installed, easy lift blinds throughout. The kitchen features granite countertops, generous cabinetry, pantry storage and a large center island offering additional workspace and seating. The adjoining dining area provides an inviting place for meals while maintaining the easy flow of the open floor plan. The spacious primary suite includes a large walk-in closet and private bath with double vanity and walk-in shower. Two additional bedrooms provide flexibility for guests, a home office, exercise space or hobbies. A second full bath with double vanity & conveniently located laundry area complete the main living level. This home offers the advantages of a newer home combined with exterior maintenance provided through the condominium association. Association-maintained items include the roof, HardiePlank siding & other exterior components, along with patios, decks, porches, gutters, mailboxes, walkways, sidewalks with a fantastic clubhouse for gatherings and a pool. The location places you near Riverside Doctors' Hospital Williamsburg and convenient to Route 199 and I-64, making it easy to reach Colonial Williamsburg, William & Mary, New Town, Kingsmill, Busch Gardens, restaurants, shopping and services throughout the area. Whether enjoying the open interior spaces, fireplace, attached garage or convenient location, this home offers a comfortable combination of smart design, low-maintenance and low-cost condominium living. Schedule your private showing and discover everything this home has to offer.
Property Features
Property Type: Residential - Condominium
Cooling: Central Air
Fireplaces: 1
Garage: 1 car attached
Heating: Forced Air, Natural Gas
Home Style: Two Story
Roof Type: Asphalt, Shingle
Stories: 1.0
Taxes: $2,271
Year Built: 2023
Amenities
Bookcases
Built-in Features
Ceiling Fan(s)
Dining Area
Double Vanity
Granite Counters
High Ceilings
Kitchen Island
Pantry
Recessed Lighting
Walk-In Closet(s)
Programmable Thermostat
Balcony
Feature Descriptions
Appliances: Dryer, Dishwasher, Exhaust Fan, Disposal, Gas Water Heater, Instant Hot Water, Microwave, Range, Refrigerator, Tankless Water Heater, Washer
Association Amenities: Management
Community Features: Common Grounds/Area, Clubhouse, Fitness, Maintained Community, Pool, Trails/Paths
Days on Site: 4
Door Features: Insulated Doors
Exterior: Drywall, Frame, HardiPlank Type, Wood Siding
Fireplace: Gas
Flooring: Carpet, Laminate, Tile
HOA Fee: 320.67/ Monthly
Laundry: Dryer Hookup
Parcel#: 2025.529.516
Parking: Attached, Direct Access, Garage, Garage Door Opener, Off Street, Garage Faces Rear, Garage Faces Side
Parking Notes: Attached, Direct Access, Garage, Garage Door Opener, O
Patio/Porch: Balcony
Pool: None, Community
Security: Fire Sprinkler System, Smoke Detector(s)
Sewer: Public Sewer
Swimming Pool: Yes
Water: Public
Window: Thermal Windows
Local Schools
High School: Lafayette
Middle School: Berkeley
Elementary School: Laurel Lane
Listed By / Shown By
Listed By
Agency Name: Liz Moore & Associates - WBG/DP
Agency Phone: (757) 645-4106
Shown By
Agency Title: Napier Realtors ERA
Agency Phone: 804-794-4531

Estimate Your Payment
Estimated Payment
$ 1,140.51 per month $841.04 Principal & Interest $189.25 Property Tax $110.22 Homeowner's InsuranceChange Payment Information

©2025 Napier ERA Realtors Inc., dba. All rights reserved.
ERA® and the ERA logo are registered service marks owned by ERA Franchise Systems LLC. Napier Realtors ERA fully supports the principles of the Fair Housing Act and the Equal Opportunity Act. Each franchise is independently owned and operated. Any services or products provided by independently owned and operated franchises are not provided by, affiliated with or related to ERA Franchise Systems LLC nor any of its affiliated companies.
Privacy Policy / DMCA Notice / ADA Accessibility


This site is hosted, designed and copyright
© 1994 - 2026 by
Delta Media Group, Inc. -- Patent Pending --
Agency License Information: A licensed real estate firm in the state of Virginia.