
BEDS4
BATHS3 full 1 partial
SQUARE FEET3,589
MLS#120726
STATUSActive
PROPERTY TYPEResidential - Single Family
SUBDIVISIONOphelia area
Property Description
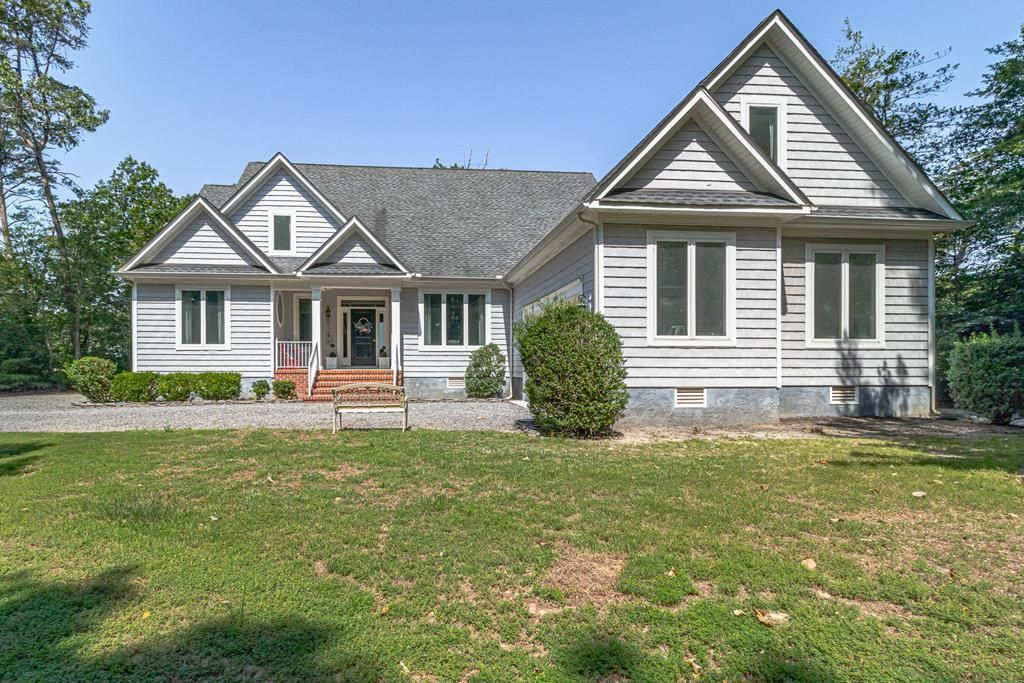
Nestled on .92 private acres on the point of Laurel Lane, this custom built waterfront home offers exceptional privacy, beautiful water views and thoughtfully designed living space. The entrance opens to a spacious great room with wide creek views, a cozy fireplace, built-in cabinetry and warm hardwood floors throughout the common living areas, making it ideal for entertaining or just everyday living. A sparkling Kitchen is a cook's delight. The main level primary suite offers a peaceful retreat facing the water, with a dual vanity bath and jetted soaking tub plus stall shower. Two additional main level bedrooms in their own wing share a Jack and Jill bath with two sink/toilet rooms and a separate central tub/shower. Each generously sized bedroom in this home easily accommodates a king size bed. Upstairs, is a bonus room ready to serve as an office, play or music room, studio, or extra sleeping space. A full bathroom with a tub serves the gathering/TV loft and the fourth bedroom. Lots of hall closets, attic space, and a bonus closet provide storage options galore. Relax on the screened porch overlooking the creek, or enjoy the recent polylumber deck that spans the rear of the house. The newly resurfaced dock is complete with a 16,000LB boat lift and kayak platform. The oversized attached 2-car garage also offers storage for yard and water equipment. A dual zone heat pump system and 300 gallon propane tank top it off. This exceptional waterfront property combines privacy, comfort, navigable waters, making it an ideal location for a full time residence or weekend retreat.
Property Features
Property Type: Residential - Single Family
Cooling: Electric, Heat Pump
Garage: 2 car attached
Garage: Attached, Two Car
Heating: Electric, Heat Pump
Home Style: Transitional
Lot Size: 0.92 Acres
Roof Type: Age 10+ yrs, Composition
Year Built: 2009
Feature Descriptions
Appliances: Dishwasher, Dryer, Microwave, Range, Refrigerator, Washer
Creek: Bridgesmans Back Creek
Days on Site: 7
Dining: Breakfast Area, Dining Room, Kitchen-Bar
Exterior: Vinyl Siding
Exterior: Deck, Deeded Water Rights, Pier/Dock, River/Creek Front, River/Creek View, Screened Porch, Stone Driveway, Water Access-Private
Firplace: Gas Logs, Living Room
Flooring: Hardwood, Tile, Wall to Wall Carpet
Foundation: Conditioned Crawl Space
HOA Y/N: No
Interior: 1st Floor Bedroom, Cathedral/Vaulted/Tray Ceilings, Dining Room, Elec Garage Door Opener, Fireplace, Walk-In Closets, Washer/Dryer Hookup, Window Treatments
Lot Dimensions: .5-.9 acre
Miscellaneous: Boat/Ski Lift(s), RipRap/Bulkhead
River: LITTLE WICOMICO RIVER
Rooms Total: 10
Sewer: Septic System
Storage: Attic
Water: Artesian
Water Frontage: 220
Water Heater: Electric
Zoning: R2
Listed By / Shown By
Listed By
Agency Name: Cobblestone Realty
Agency Phone: 5402264719
Shown By
Agency Title: Napier Realtors ERA
Agency Phone: 804-794-4531

Estimate Your Payment
Estimated Payment
$ 3,018.16 per month $2,668.45 Principal & Interest $0.00 Property Tax (data not provided by mls) $349.71 Homeowner's InsuranceChange Payment Information

© 2022 Napier Old Colony Realtors Inc, dba Napier Realtors ERA. All rights reserved.
ERA® and the ERA logo are registered service marks owned by ERA Franchise Systems LLC. Napier Realtors ERA fully supports the principles of the Fair Housing Act and the Equal Opportunity Act. Each franchise is independently owned and operated. Any services or products provided by independently owned and operated franchises are not provided by, affiliated with or related to ERA Franchise Systems LLC nor any of its affiliated companies.
Privacy Policy / DMCA Notice / ADA Accessibility


This site is hosted, designed and copyright
© 1994 - 2026 by
Delta Media Group, Inc. -- Patent Pending --
Agency License Information: A licensed real estate firm in the state of Virginia.