
BEDS5
BATHS5 full 1 partial
SQUARE FEET4,084
MLS#2622144
STATUSActive
PROPERTY TYPEResidential - Single Family
SUBDIVISIONKingscote Harbor
Property Description
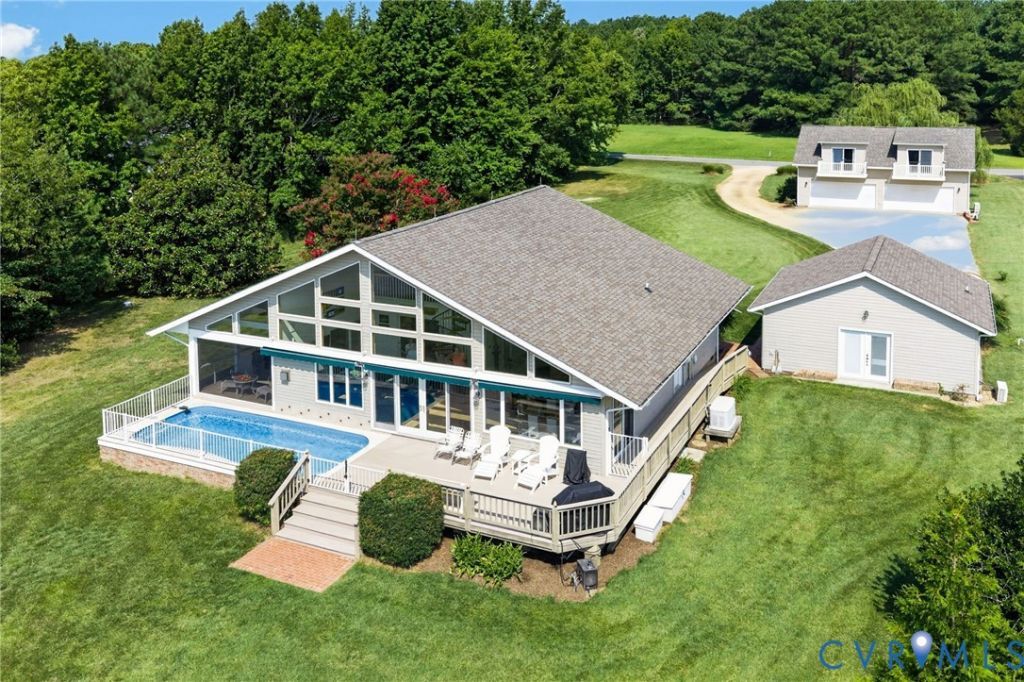
Enjoy Autumn as you plan for Spring and Summer in your Premier Waterfront Family Compound! Exceptional Waterfront Living for the Ultimate Boating Lifestyle on protected deep-water with sweeping views toward open water-perfect for sailing the Potomac River, Chesapeake Bay, and beyond! Paddleboard or kayak on Kingscote Creek, or simply relax by the private pool. South-facing and thoughtfully designed for comfortable living and effortless entertaining, the home offers inviting gathering spaces and peaceful private retreats. The private pier features two oversized slips with more than 7' MLW, including one with Tide Slide mooring that previously berthed a 50-foot Jeanneau sailboat. Pier amenities include three lifts for personal watercraft, one adaptable for a small powerboat, water service, two 30-amp outlets, one 50-amp outlet, and a 120-volt outlet; kayak launch. Two guest accommodations add exceptional flexibility: a spacious studio apartment adjacent to the main home and an expansive river-view suite above the four-car garage, plumbed for a future kitchen - ideal for multigenerational living, visiting family and friends, a private office, or creative studio. Bedrooms/Baths/SF inclusive. Fully furnished and meticulously maintained, this exceptional waterfront property is move-in ready. Quality construction, thoughtful design, flexible living spaces, and outstanding boating amenities make this an opportunity not to be missed. Sold As-Is. Buyer to arrange inspections and verify all dimensions, water depths, and other information. Contact your trusted real estate professional or the listing agent to schedule your private tour of this exceptional waterfront retreat.
Property Features
Property Type: Residential - Single Family
Basement: Crawl Space
Cooling: Zoned
Fenced: Yes
Garage: 4
Heating: Electric, Zoned
Home Style: Contemporary
Lot Size: 1.38 Acres
Roof Type: Composition
Stories: 2.0
Taxes: $2,766
Year Built: 1998
Feature Descriptions
Appliances: Dryer, Dishwasher, Electric Cooking, Electric Water Heater, Microwave, Range, Refrigerator, Washer
Community Features: Boat Facilities, Home Owners Association
Days on Site: 60
Door Features: Sliding Doors
Exclusions: Discuss with Listing Agent
Exterior: Drywall, Frame, Glass, Vinyl Siding
Exterior: Awning(s), Boat Lift, Deck, Dock, Porch, Gas Grill
Fencing: Partial
Fireplace: Insert
Floor Features: Ceramic Tile, Partially Carpeted
HOA Fee: 60/ Annually
Interior: Bookcases, Built-in Features, Bedroom on Main Level, Butlers Pantry, Ceiling Fan(s), Cathedral Ceiling(s), Dining Area, Double Vanity, Eat-in Kitchen, En Suite Bathroom, Full Bath on Main Level, Fireplace, Granite Counters, High Ceilings, High Speed Internet, Kitchen Island, Loft, Main Level Primary, Cable TV, Wired for Data, Walk-In Closet(s)
Laundry: Washer Hookup, Dryer Hookup
Lot: Landscaped, Waterfront, Level
Other Equipment: Generator
Parcel#: 29444001
Parking: Finished Garage, Off Street, Boat, RV Access/Parking
Patio/Porch: Deck, Porch
Pets Allowed: Yes
Pool Features: Fenced, Heated, In Ground, Outdoor Pool, Pool Equipment, Pool
Security: yes
Security: Security System
Sewer: Septic Tank
Special View Info: Water
Topography: Level
Water: Well
Water Features: Dock Access, Mooring, Navigable Water, River Front, Boat Ramp/Lift Access, Waterfront
Local Schools
High School: Northumberland
Middle School: Northumberland
Elementary School: Northumberland
Listed By / Shown By
Listed By
Agency Name: Keller Williams Realty
Agency Contact: (804) 402-0262
Shown By
Agency Title: Napier Realtors ERA
Agency Phone: 804-794-4531

Estimate Your Payment
Estimated Payment
$ 3,178.18 per month $2,606.14 Principal & Interest $230.50 Property Tax $341.54 Homeowner's InsuranceChange Payment Information

Listed By: Keller Williams Realty
Disclaimer:
All information deemed reliable but not guaranteed. All properties are subject to prior sale, change or withdrawal. Neither listing broker(s) or information provider(s) shall be responsible for any typographical errors, misinformation, misprints and shall be held totally harmless. Listing(s) information is provided for consumers personal, non-commercial use and may not be used for any purpose other than to identify prospective properties consumers may be interested in purchasing. Information on this site was last updated 10/14/2026. The listing information on this page last changed on 10/14/2026. The data relating to real estate for sale on this website comes in part from the Internet Data Exchange program of Delta Media Group MLS (last updated Wed 10/14/2026 1:06:03 AM EST) or CAAR MLS (last updated Tue 10/13/2026 11:13:12 PM EST) or CVRMLS (last updated Wed 10/14/2026 1:03:34 AM EST) or Williamsburg MLS (last updated Tue 10/13/2026 10:56:17 PM EST) or NNAR MLS (last updated Tue 10/13/2026 10:26:45 PM EST) or Chesapeake Bay & Rivers (last updated Tue 10/13/2026 8:50:43 PM EST). Real estate listings held by brokerage firms other than Napier Realtors ERA may be marked with the Internet Data Exchange logo and detailed information about those properties will include the name of the listing broker(s) when required by the MLS. All rights reserved. These real estate listings were derived from the Central Virginia Regional Multiple Listing Service, LLC, of which this brokerage is an independently owned Participant. The information contained in these listings is deemed reliable but is not guaranteed. All MLS listings are © 2026 Central Virginia Regional Multiple Listing Service,LLC. All rights reserved. No one may copy and/or repost these MLS listings, or any portion thereof, without the written permission of an authorized officer of the Central Virginia Regional Multiple Listing Service, LLC. These listings are refreshed within a minimum of every seven calendar days. Thus, listings may appear here for properties no longer on the market. The information being provided is for consumers' personal, non-commercial use and may not be used for any purpose other than to identify prospective properties for purchasing or leasing.
© 2022 Napier Old Colony Realtors Inc, dba Napier Realtors ERA. All rights reserved.
ERA® and the ERA logo are registered service marks owned by ERA Franchise Systems LLC. Napier Realtors ERA fully supports the principles of the Fair Housing Act and the Equal Opportunity Act. Each franchise is independently owned and operated. Any services or products provided by independently owned and operated franchises are not provided by, affiliated with or related to ERA Franchise Systems LLC nor any of its affiliated companies.
Privacy Policy / DMCA Notice / ADA Accessibility


This site is hosted, designed and copyright
© 1994 - 2026 by
Delta Media Group, Inc. -- Patent Pending --
Agency License Information: A licensed real estate firm in the state of Virginia.