
BEDS4
BATHS3 full
SQUARE FEET3,241
MLS#2603156
STATUSActive
PROPERTY TYPEResidential - Single Family
SUBDIVISIONColonial Heritage
Property Description
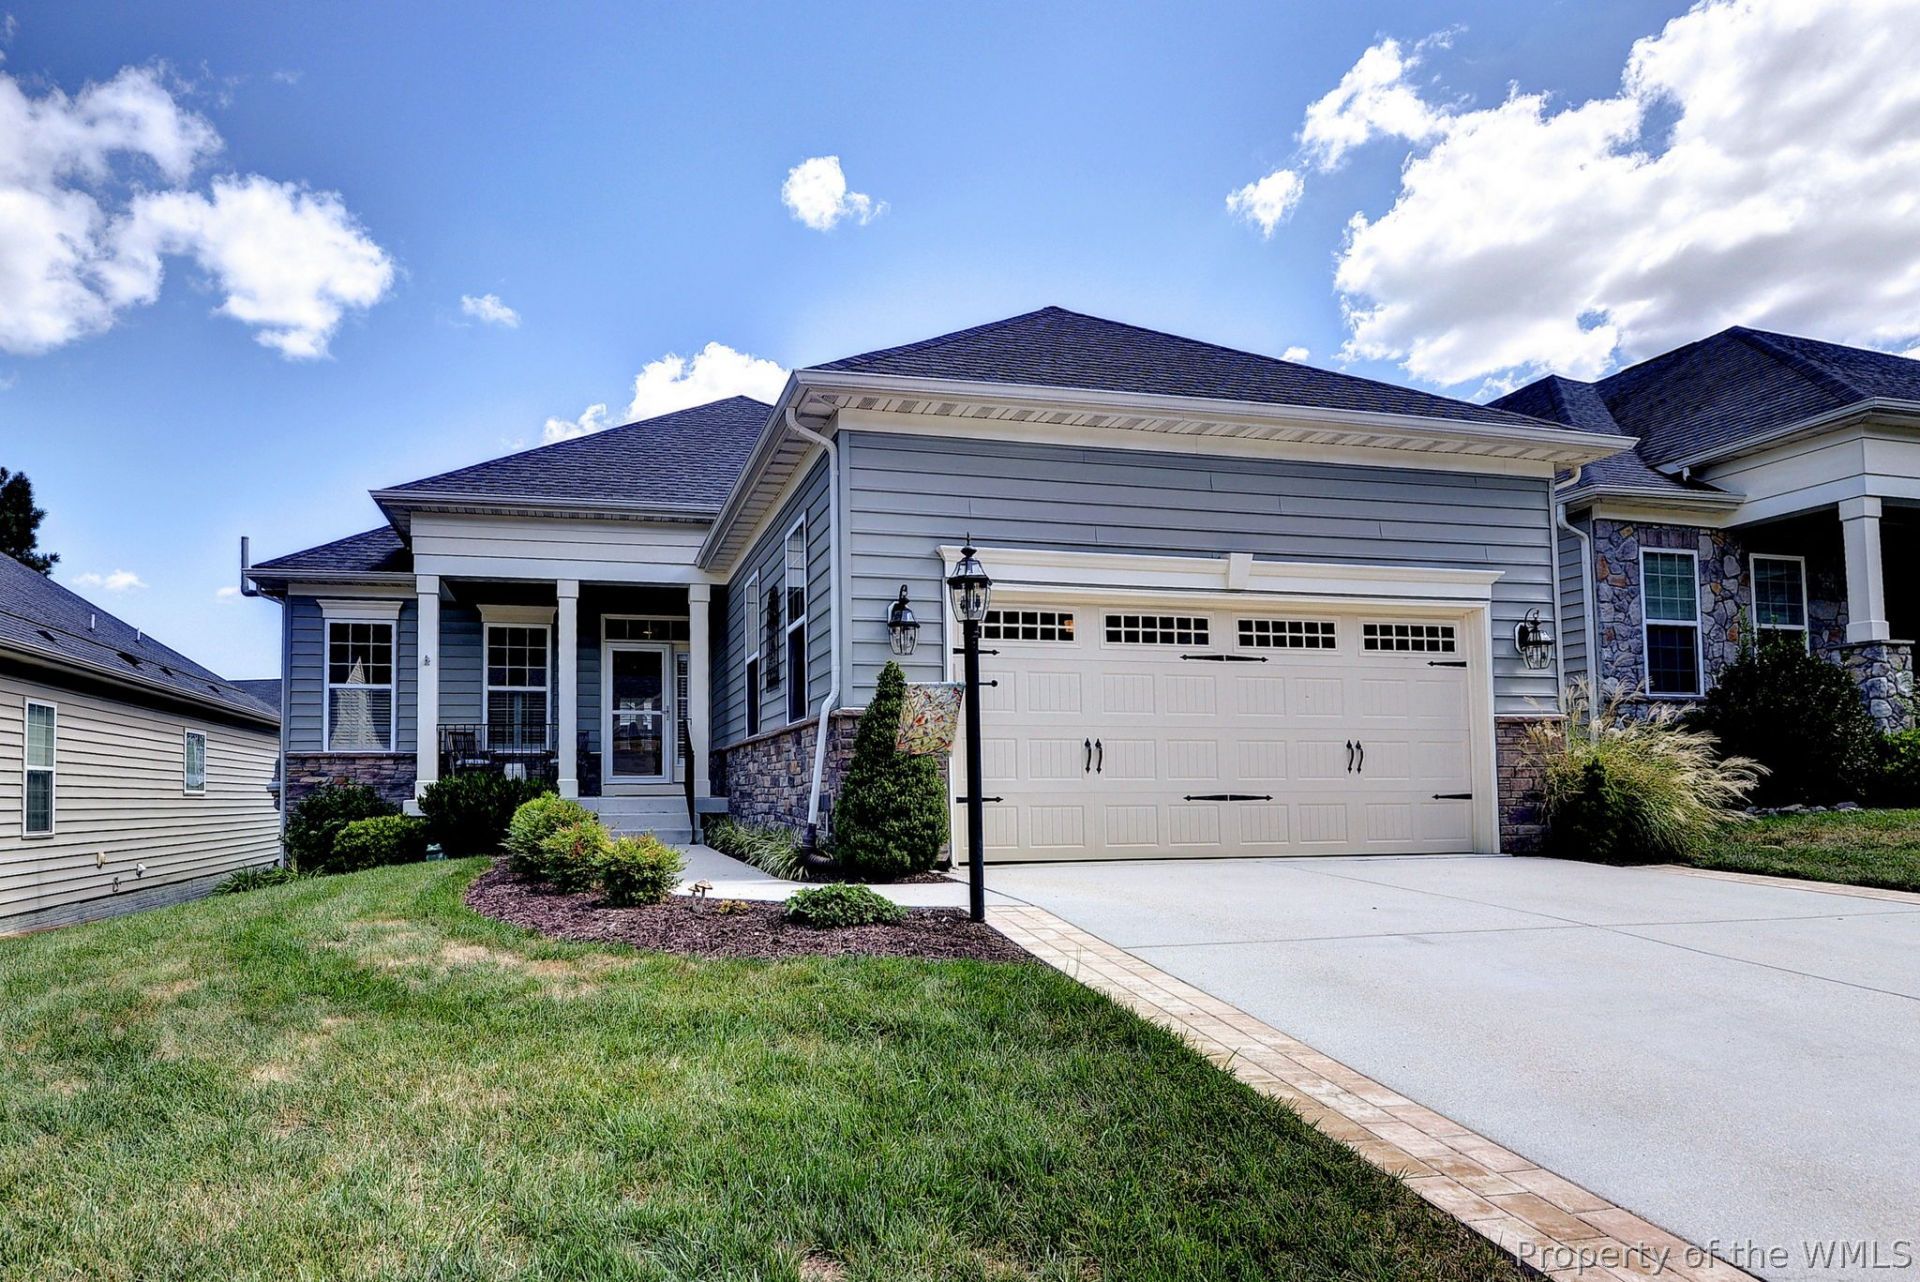
Welcome Home to 3840 Isaac Circle! Presenting The Avon, a top selling model featuring a fabulous open floor plan designed for both everyday living and effortless entertaining. The beautifully updated kitchen offers custom finishes, gorgeous espresso cabinetry, and a spacious island with seating. The adjoining family room is anchored by a stunning 13' Kraftmaid built-in featuring quarts countertops, wine rack, and beverage fridge. The main level primary suite boasts wood floors, tray ceiling, and a spacious bath with separate vanities. A versatile Flex Room is perfect for an office or optional 3rd bedroom on main level. The impressive lower level features a spacious rec room, full bath, and large bedroom, making this space ideal for guest or a 2nd primary suite. Enjoy peaceful outdoor living from the covered deck or patio overlooking open common space and a tranquil wooded setting. Additional highlights include 2 car garage with windows and storage closet, paved driveway accents, fresh neutral paint throughout and meticulously cared for. Come enjoy the comfort, style, and resort style living in Williamsburg's top rated 55+ community.
Property Features
Property Type: Residential - Single Family
Basement: Full, Partially Finished, Walk-Out Access, Sump Pump
Cooling: Electric
Fireplaces: 1
Garage: 2 car attached
Heating: Forced Air, Natural Gas
Home Style: Contemporary/Modern, Two Story, Transitional
Lot Size: 0.14 Acres
Roof Type: Asphalt, Shingle
Stories: 2.0
Taxes: $4,320
Year Built: 2017
Amenities
Bookcases
Built-in Features
Tray Ceiling(s)
Ceiling Fan(s)
Dining Area
French Door(s)/Atrium Door(s)
High Ceilings
Kitchen Island
Pantry
Recessed Lighting
Solid Surface Counters
Walk-In Closet(s)
Window Treatments
Programmable Thermostat
Deck
Sprinkler/Irrigation
Porch
Patio
Paved Driveway
Feature Descriptions
Appliances: Built-In Oven, Dryer, Dishwasher, Exhaust Fan, Electric Water Heater, Gas Cooking, Disposal, Microwave, Refrigerator, Range Hood, Water Purifier, Washer
Association Amenities: Management
Community Features: Common Grounds/Area, Clubhouse, Fitness, Golf, Gated, Lake, Pond, Pool, Putting Green, Tennis Court(s), Trails/Paths
Door Features: French Doors
Exterior: Drywall, Frame, Concrete, Stone, Vinyl Siding
Fireplace: Gas, Vented
Flooring: Carpet, Tile, Wood
HOA Fee: 335/ Monthly
Parcel#: 23-3-03-0-0112
Parking: Attached, Driveway, Garage, Garage Door Opener, Oversized, Paved
Parking Notes: Attached, Driveway, Garage, Garage Door Opener, Oversi
Patio/Porch: Deck, Front Porch, Patio, Porch
Pool: None, Community
Security: Gated Community, Smoke Detector(s), Security Guard
Sewer: Public Sewer
Spa: Community
Swimming Pool: Yes
Water: Public
Window: Screens, Thermal Windows, Window Treatments
Room Sizes
Additional Room: 19.0 x 39.0 Level - Basement
Laundry: 7.5 x 7.2 Level - First
Kitchen: 12.8 x 12.3 Level - First
Foyer: 6.0 x 13.11 Level - First
Family Room: 26.0 x 13.0 Level - First
Dining Room: 8.0 x 12.0 Level - First
Bedroom 4: 12.0 x 10.0 Level - First
Bedroom 3: 19.0 x 20.0 Level - Basement
Bedroom 2: 13.0 x 11.0 Level - First
Primary Bedroom: 13.0 x 19.0 Level - First
Local Schools
High School: Warhill
Middle School: Toano
Elementary School: Norge
Listed By / Shown By
Listed By
Agency Name: Williamsburg Realty
Agency Phone: (757) 903-0450
Shown By
Agency Title: Napier Realtors ERA
Agency Phone: 804-794-4531

Estimate Your Payment
Estimated Payment
$ 1,963.48 per month $1,417.69 Principal & Interest $360.00 Property Tax $185.79 Homeowner's InsuranceChange Payment Information

© 2022 Napier Old Colony Realtors Inc, dba Napier Realtors ERA. All rights reserved.
ERA® and the ERA logo are registered service marks owned by ERA Franchise Systems LLC. Napier Realtors ERA fully supports the principles of the Fair Housing Act and the Equal Opportunity Act. Each franchise is independently owned and operated. Any services or products provided by independently owned and operated franchises are not provided by, affiliated with or related to ERA Franchise Systems LLC nor any of its affiliated companies.
Privacy Policy / DMCA Notice / ADA Accessibility


This site is hosted, designed and copyright
© 1994 - 2026 by
Delta Media Group, Inc. -- Patent Pending --
Agency License Information: A licensed real estate firm in the state of Virginia.