
BEDS3
BATHS3 full
SQUARE FEET3,285
MLS#2603799
STATUSActive
PROPERTY TYPEResidential - Single Family
SUBDIVISIONThe Settlement At Powhatan Cre
Property Description
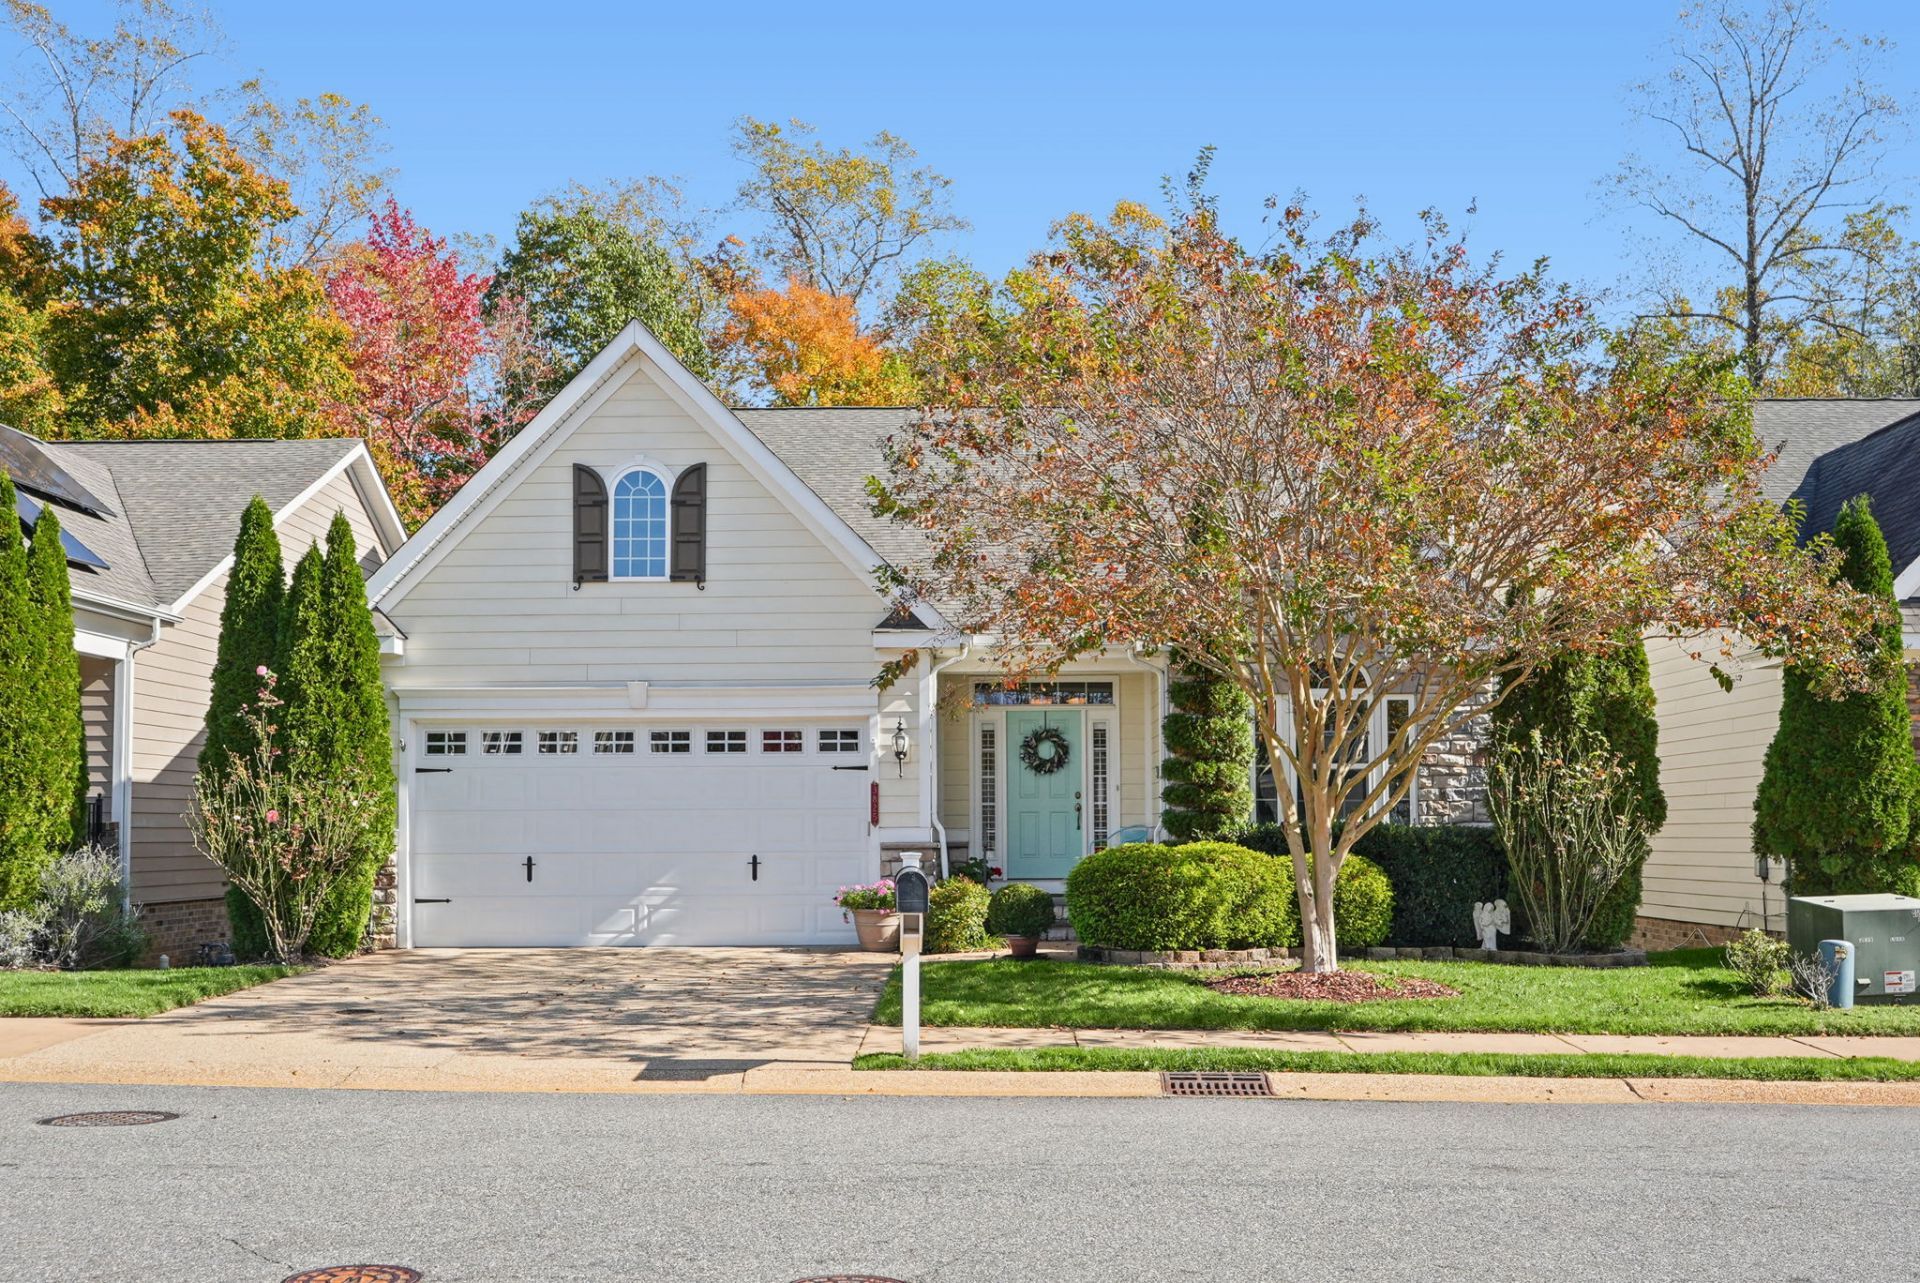
Elegance, thoughtful custom upgrades, and beautiful wooded privacy distinguish this lovely home in The Settlement at Powhatan Creek. Offering three bedrooms on the first floor and a versatile finished lower level, this home combines gracious living with exceptional functionality. The beautiful kitchen features a vaulted ceiling, stunning quartzite countertops, a spacious island, customized cabinetry, a large pantry, and a smooth-top electric range added in 2022. The generous breakfast area is highlighted by a gorgeous window with an arched, custom plantation shutter that beautifully complements the warm honey-toned cabinetry. The kitchen opens to the inviting great room with hardwood floors, while the formal living and dining rooms feature exquisite moldings and beautiful hardwood flooring. The spacious first-floor primary suite offers a beautifully updated bath with granite countertops, a soaking tub, and a generous separate shower with decorative marble inlay. Two additional first-floor bedrooms share a full hall bath. The finished lower level provides exceptional flexibility with a spacious recreation room, full bathroom, and an additional room currently used as an exercise room but easily suited as a fourth bedroom. Two generous walk-in storage areas include one thoughtfully outfitted as a workshop. Outdoor living is equally inviting, with a deck and lower-level patio overlooking a peaceful, wooded backdrop. Enjoy the exceptional lifestyle offered by The Settlement at Powhatan Creek, a sought-after 55+ community featuring indoor and outdoor pools, a clubhouse, and wonderful recreational amenities. Ideally located with convenient access to all that Williamsburg has to offer!
Property Features
Property Type: Residential - Single Family
Basement: Full, Heated, Interior Entry, Walk-Out Access
Cooling: Central Air
Garage: 2 car attached
Heating: Forced Air, Natural Gas
Home Style: Transitional
Lot Size: 0.12 Acres
Roof Type: Asphalt, Composition, Shingle
Stories: 1.0
Taxes: $4,660
Year Built: 2016
Amenities
Tray Ceiling(s)
Ceiling Fan(s)
Cathedral Ceiling(s)
Dining Area
Separate/Formal Dining Room
Double Vanity
Eat-in Kitchen
French Door(s)/Atrium Door(s)
Granite Counters
High Ceilings
Kitchen Island
Pantry
Recessed Lighting
Walk-In Closet(s)
Programmable Thermostat
Workshop
Deck
Irrigation Sprinklers
Patio
Paved Driveway
Feature Descriptions
Accessibility: Accessible Doors
Appliances: Dryer, Dishwasher, Exhaust Fan, Electric Cooking, Disposal, Gas Water Heater, Microwave, Refrigerator, Tankless Water Heater, Washer, ENERGY STAR Qualified Appliances, Humidifier
Association Amenities: Management
Community Features: Clubhouse, Fitness, Gated, Lake, Pond, Pool, Tennis Court(s)
Door Features: French Doors, Insulated Doors
Exterior: Brick, Drywall, Frame, HardiPlank Type, Stone
Flooring: Carpet, Tile, Wood
HOA Fee: 329/ Monthly
Laundry: Washer Hookup, Dryer Hookup
Parcel#: 46-2-19-0-0232
Parking: Attached, Direct Access, Driveway, Garage, Garage Door Opener, Paved
Parking Notes: Attached, Direct Access, Driveway, Garage, Garage Door
Patio/Porch: Deck, Patio
Pool: None, Community
Security: Security System, Gated Community, Smoke Detector(s)
Sewer: Public Sewer
Swimming Pool: Yes
Water: Public
Window: Screens, Thermal Windows
Room Sizes
Family Room: 16.1 x 15.11 Level - First
Additional Room: 15.2 x 9.3 Level - First
Kitchen: 15.2 x 13.1 Level - First
Dining Room: 10.7 x 12.8 Level - First
Living Room: 10.7 x 9.3 Level - First
Foyer: 8.5 x 7.4 Level - First
Bedroom 3: 10.7 x 10.4 Level - First
Bedroom 2: 14.2 x 10.7 Level - First
Primary Bedroom: 15.6 x 20.3 Level - First
Additional Room: 9.11 x 26.10 Level - Basement
Additional Room: 18.2 x 27.0 Level - Basement
Additional Room: 18.2 x 14.0 Level - Basement
Bonus Room: 18.6 x 37.5 Level - Basement
Laundry: 5.10 x 6.11 Level - First
Local Schools
High School: Jamestown
Middle School: Lois S Hornsby
Elementary School: Clara Byrd Baker
Listed By / Shown By
Listed By
Agency Name: Liz Moore & Associates - WBG/DP
Agency Phone: (757) 645-4106
Shown By
Agency Title: Napier Realtors ERA
Agency Phone: 804-794-4531

Estimate Your Payment
Estimated Payment
$ 2,047.19 per month $1,466.65 Principal & Interest $388.33 Property Tax $192.21 Homeowner's InsuranceChange Payment Information

©2025 Napier ERA Realtors Inc., dba. All rights reserved.
ERA® and the ERA logo are registered service marks owned by ERA Franchise Systems LLC. Napier Realtors ERA fully supports the principles of the Fair Housing Act and the Equal Opportunity Act. Each franchise is independently owned and operated. Any services or products provided by independently owned and operated franchises are not provided by, affiliated with or related to ERA Franchise Systems LLC nor any of its affiliated companies.
Privacy Policy / DMCA Notice / ADA Accessibility


This site is hosted, designed and copyright
© 1994 - 2026 by
Delta Media Group, Inc. -- Patent Pending --
Agency License Information: A licensed real estate firm in the state of Virginia.