
BEDS3
BATHS2 full
SQUARE FEET1,872
MLS#2628945
STATUSActive
PROPERTY TYPEResidential - Single Family
Property Description
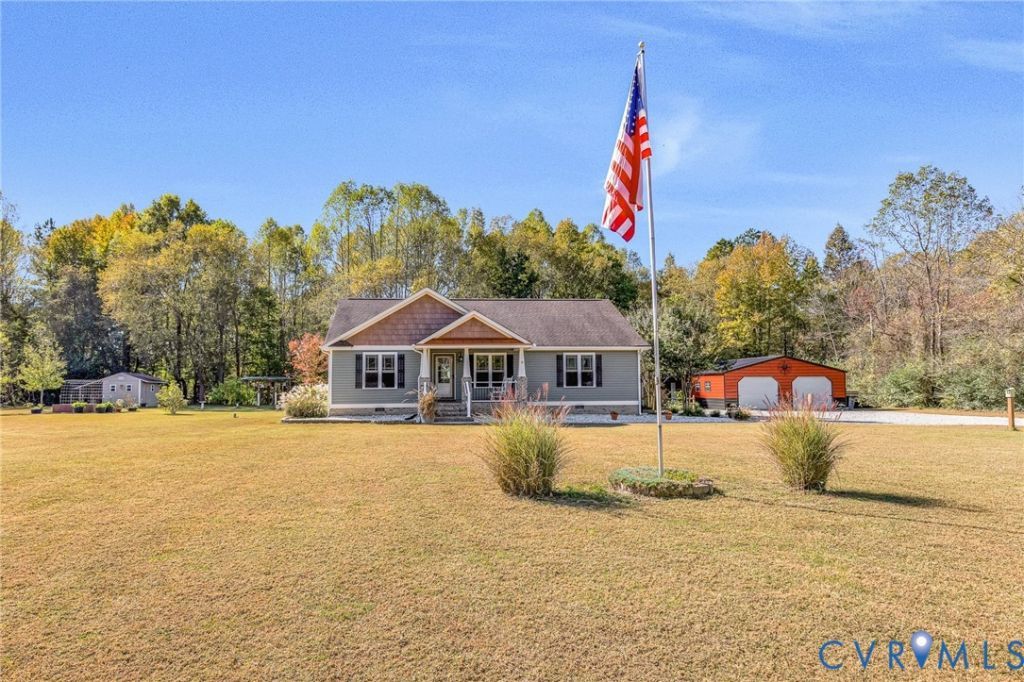
Peaceful country living, 200+ ft of WATERFRONTAGE, and room to enjoy it all! Situated on 5 beautifully maintained acres in Aylett, this 1,872 SF home offers 3 bedrooms, 2 baths, and an open concept, split bedroom floor plan. Step from the covered front porch into the great room, where a vaulted ceiling creates a bright, welcoming space. The kitchen features upgraded granite countertops, gas cooking, stainless steel appliances, and a single basin sink. The spacious primary suite includes a walk-in closet, tile shower, and double vanity. Two additional bedrooms sit on the opposite side of the home with a hall bath featuring an oversized tub/shower combo. The real standout is the DEN! With its vaulted ceiling, recessed lighting, WOOD BURNING FIREPLACE, and tons of windows overlooking the property, this is a room you'll want to settle into and stay awhile. Outside, take your pick between the covered screened porch with stamped concrete and the Trex deck-both great spots to slow down and enjoy the setting. Follow the trails back to the gorgeous pond for breathtaking views, fishing, and a little peace and quiet. The manicured grounds feature fruit trees, raised garden beds, wild blueberry bushes, bird feeders, and a fire pit area, all framed by a tree-lined perimeter offering plenty of privacy. A 40x30 detached metal garage with a lean-to, plus a separate storage shed, provides ample space for equipment, hobbies, and more. The owners have taken great care of this property, with mechanical systems serviced regularly. Come walk the trails, take in the pond views, and see just how easy it is to fall in love with this slice of the country!
Property Features
Property Type: Residential - Single Family
Basement: Crawl Space
Cooling: Central Air
Fireplaces: 1
Garage: 4
Heating: Electric, Heat Pump
Home Style: Ranch
Lot Size: 5.00 Acres
Roof Type: Shingle
Stories: 1.0
Taxes: $2,055
Year Built: 2018
Feature Descriptions
Appliances: Electric Water Heater
Body of Water: Pond
Door Features: Storm Door(s)
Exterior: Frame, Vinyl Siding
Exterior: Deck, Out Building(s), Porch, Storage, Shed, Unpaved Driveway
Fireplace: Wood Burning
Floor Features: Ceramic Tile, Vinyl
Interior: Bedroom on Main Level, Ceiling Fan(s), Cathedral Ceiling(s), Dining Area, Double Vanity, Eat-in Kitchen, En Suite Bathroom, Full Bath on Main Level, Fireplace, Granite Counters, High Ceilings, High Speed Internet, Kitchen Island, Bath in Primary Bedroom, Main Level Primary, Recessed Lighting, Wired for Data, Walk-In Closet(s)
Laundry: Washer Hookup, Dryer Hookup
Lot: Cleared, Fruit Trees, Waterfront, Level
Outbuilding(s): Yes
Parcel#: 21-95C
Parking: Driveway, Detached, Garage, Oversized, Unpaved, Workshop in Garage
Patio/Porch: Deck, Porch
Sewer: Septic Tank
Special View Info: Water
Topography: Level
Water: Well
Water Features: Lake, Lake Front, Pond, Water Access, Walk to Water, Waterfront
Local Schools
High School: King William
Middle School: Hamilton Holmes
Elementary School: Acquinton
Listed By / Shown By
Listed By
Agency Name: Hometown Realty
Shown By
Agency Title: Napier Realtors ERA
Agency Phone: 804-794-4531

Estimate Your Payment
Estimated Payment
$ 1,681.46 per month $1,335.23 Principal & Interest $171.25 Property Tax $174.99 Homeowner's InsuranceChange Payment Information

Listed By: Hometown Realty
Disclaimer:
All information deemed reliable but not guaranteed. All properties are subject to prior sale, change or withdrawal. Neither listing broker(s) or information provider(s) shall be responsible for any typographical errors, misinformation, misprints and shall be held totally harmless. Listing(s) information is provided for consumers personal, non-commercial use and may not be used for any purpose other than to identify prospective properties consumers may be interested in purchasing. Information on this site was last updated 10/28/2026. The listing information on this page last changed on 10/28/2026. The data relating to real estate for sale on this website comes in part from the Internet Data Exchange program of Delta Media Group MLS (last updated Wed 10/28/2026 12:02:37 AM EST) or CAAR MLS (last updated Tue 10/27/2026 11:12:04 PM EST) or CVRMLS (last updated Tue 10/27/2026 11:58:43 PM EST) or Williamsburg MLS (last updated Tue 10/27/2026 10:59:16 PM EST) or NNAR MLS (last updated Tue 10/27/2026 10:26:28 PM EST) or Chesapeake Bay & Rivers (last updated Tue 10/27/2026 8:50:36 PM EST). Real estate listings held by brokerage firms other than Napier Realtors ERA may be marked with the Internet Data Exchange logo and detailed information about those properties will include the name of the listing broker(s) when required by the MLS. All rights reserved. These real estate listings were derived from the Central Virginia Regional Multiple Listing Service, LLC, of which this brokerage is an independently owned Participant. The information contained in these listings is deemed reliable but is not guaranteed. All MLS listings are © 2026 Central Virginia Regional Multiple Listing Service,LLC. All rights reserved. No one may copy and/or repost these MLS listings, or any portion thereof, without the written permission of an authorized officer of the Central Virginia Regional Multiple Listing Service, LLC. These listings are refreshed within a minimum of every seven calendar days. Thus, listings may appear here for properties no longer on the market. The information being provided is for consumers' personal, non-commercial use and may not be used for any purpose other than to identify prospective properties for purchasing or leasing.
©2025 Napier ERA Realtors Inc., dba. All rights reserved.
ERA® and the ERA logo are registered service marks owned by ERA Franchise Systems LLC. Napier Realtors ERA fully supports the principles of the Fair Housing Act and the Equal Opportunity Act. Each franchise is independently owned and operated. Any services or products provided by independently owned and operated franchises are not provided by, affiliated with or related to ERA Franchise Systems LLC nor any of its affiliated companies.
Privacy Policy / DMCA Notice / ADA Accessibility


This site is hosted, designed and copyright
© 1994 - 2026 by
Delta Media Group, Inc. -- Patent Pending --
Agency License Information: A licensed real estate firm in the state of Virginia.