
BEDS3
BATHS3 full
SQUARE FEET1,512
MLS#202601673
STATUSPending
PROPERTY TYPEResidential - Single Family
Property Description
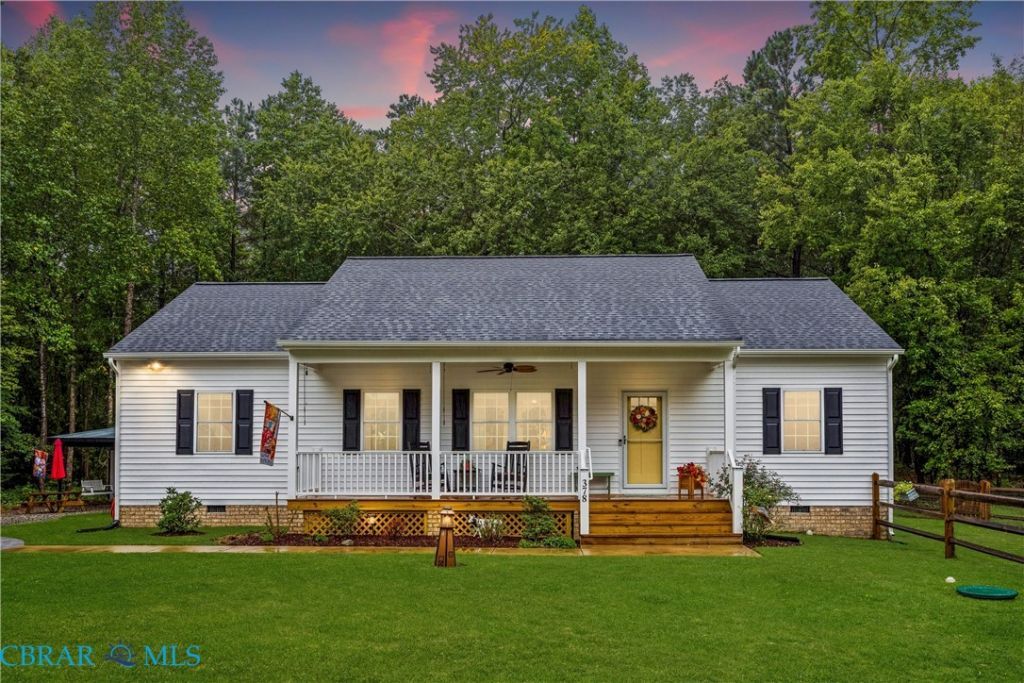
Welcome to convenient and comfortable country living in King and Queen County, situated two miles from the Mattaponi River and West Point. This custom built single level home finished in 2023 features a bright open floor plan, custom kitchen cabinets with granite countertops, large island and breakfast area with walk-out to large rear 12x20 deck overlooking the peaceful wooded back yard. The great room is open to kitchen, Primary bedroom with walk-in closet, and an en-suite bath with double vanity. 2 other large bedrooms with large closets and shared bath with double vanity. Laundry room with washer and dryer hookup just off kitchen/breakfast area. Entire house has LVP flooring. Beautiful country front porch, all on 5.5 acres of land. Bonus oversized 2 car conditioned garage added in 2025 with finished 400 sq ft loft equipped with tankless hot water heater, full bathroom, kitchenette and walk out 10x10 deck. Also featuring an additional 10x20 storage shed with front and back 10' lean-tos and partially fenced side yard. So many improvements added in just two years! This property is perfect for your family and it is zoned Agriculture so your animals are welcome! Moments from West Point, 2 miles from the highly sought after West Point School System and The Mattaponi River with King and Queen County fishing pier. Public boat ramp, Farmers Market and annual Crab Carnival only 2 miles away in West Point with access to the Mattaponi, York and Pamunkey Rivers. Only a few miles from I-64 and only minutes from Williamsburg.
Property Features
Property Type: Residential - Single Family
Cooling: Central Air, Heat Pump, Wall Unit(s)
Fenced: Yes
Garage: 2
Heating: Electric, Heat Pump
Home Style: Ranch
Lot Size: 5.50 Acres
Roof Type: Asphalt
Stories: 1.0
Taxes: $1,352
Year Built: 2023
Amenities
Bedroom on Main Level
Ceiling Fan(s)
Double Vanity
En Suite Bathroom
Full Bath on Main Level
Granite Counters
High Ceilings
Bath in Primary Bedroom
Main Level Primary
Wired for Data
Deck
Out Building(s)
Porch
Storage
Shed
Unpaved Driveway
Feature Descriptions
Appliances: Dishwasher, Exhaust Fan, Electric Cooking, Electric Water Heater, Microwave, Refrigerator, Stove, Tankless Water Heater
Days on Site: 20
Exclusions: washer & dryer Ring system
Exterior: Brick, Drywall, Frame, Vinyl Siding
Fencing: Mixed, Partial, Wood, Fenced
Flooring: Laminate, Vinyl
Horse Amenities: Horses Allowed
Laundry: Dryer Hookup
Lot: Dead End, Landscaped, Level, Wooded
Parcel#: Lot23 135R 56G
Parking: Driveway, Detached, Finished Garage, Garage, Garage Door Opener, Heated Garage, Oversized, Two Spaces, Unpaved
Parking Notes: Driveway, Detached, Finished Garage, Garage, Garage Do
Patio/Porch: Rear Porch, Front Porch, Deck, Porch
Security: Smoke Detector(s)
Sewer: Septic Tank
Water: Well
Local Schools
High School: Central High
Middle School: King & Queen
Elementary School: King & Queen
Listed By / Shown By
Listed By
Agency Name: Abbitt Realty Company
Agency Phone: 804-642-2300
Shown By
Agency Title: Napier Realtors ERA
Agency Phone: 804-794-4531

Estimate Your Payment
Estimated Payment
$ 1,242.90 per month $999.28 Principal & Interest $112.67 Property Tax $130.96 Homeowner's InsuranceChange Payment Information

© 2022 Napier Old Colony Realtors Inc, dba Napier Realtors ERA. All rights reserved.
ERA® and the ERA logo are registered service marks owned by ERA Franchise Systems LLC. Napier Realtors ERA fully supports the principles of the Fair Housing Act and the Equal Opportunity Act. Each franchise is independently owned and operated. Any services or products provided by independently owned and operated franchises are not provided by, affiliated with or related to ERA Franchise Systems LLC nor any of its affiliated companies.
Privacy Policy / DMCA Notice / ADA Accessibility


This site is hosted, designed and copyright
© 1994 - 2026 by
Delta Media Group, Inc. -- Patent Pending --
Agency License Information: A licensed real estate firm in the state of Virginia.