
BEDS3
BATHS2 full
SQUARE FEET1,611
MLS#2603486
STATUSActive
PROPERTY TYPEResidential - Single Family
SUBDIVISIONThe Meadows
Property Description
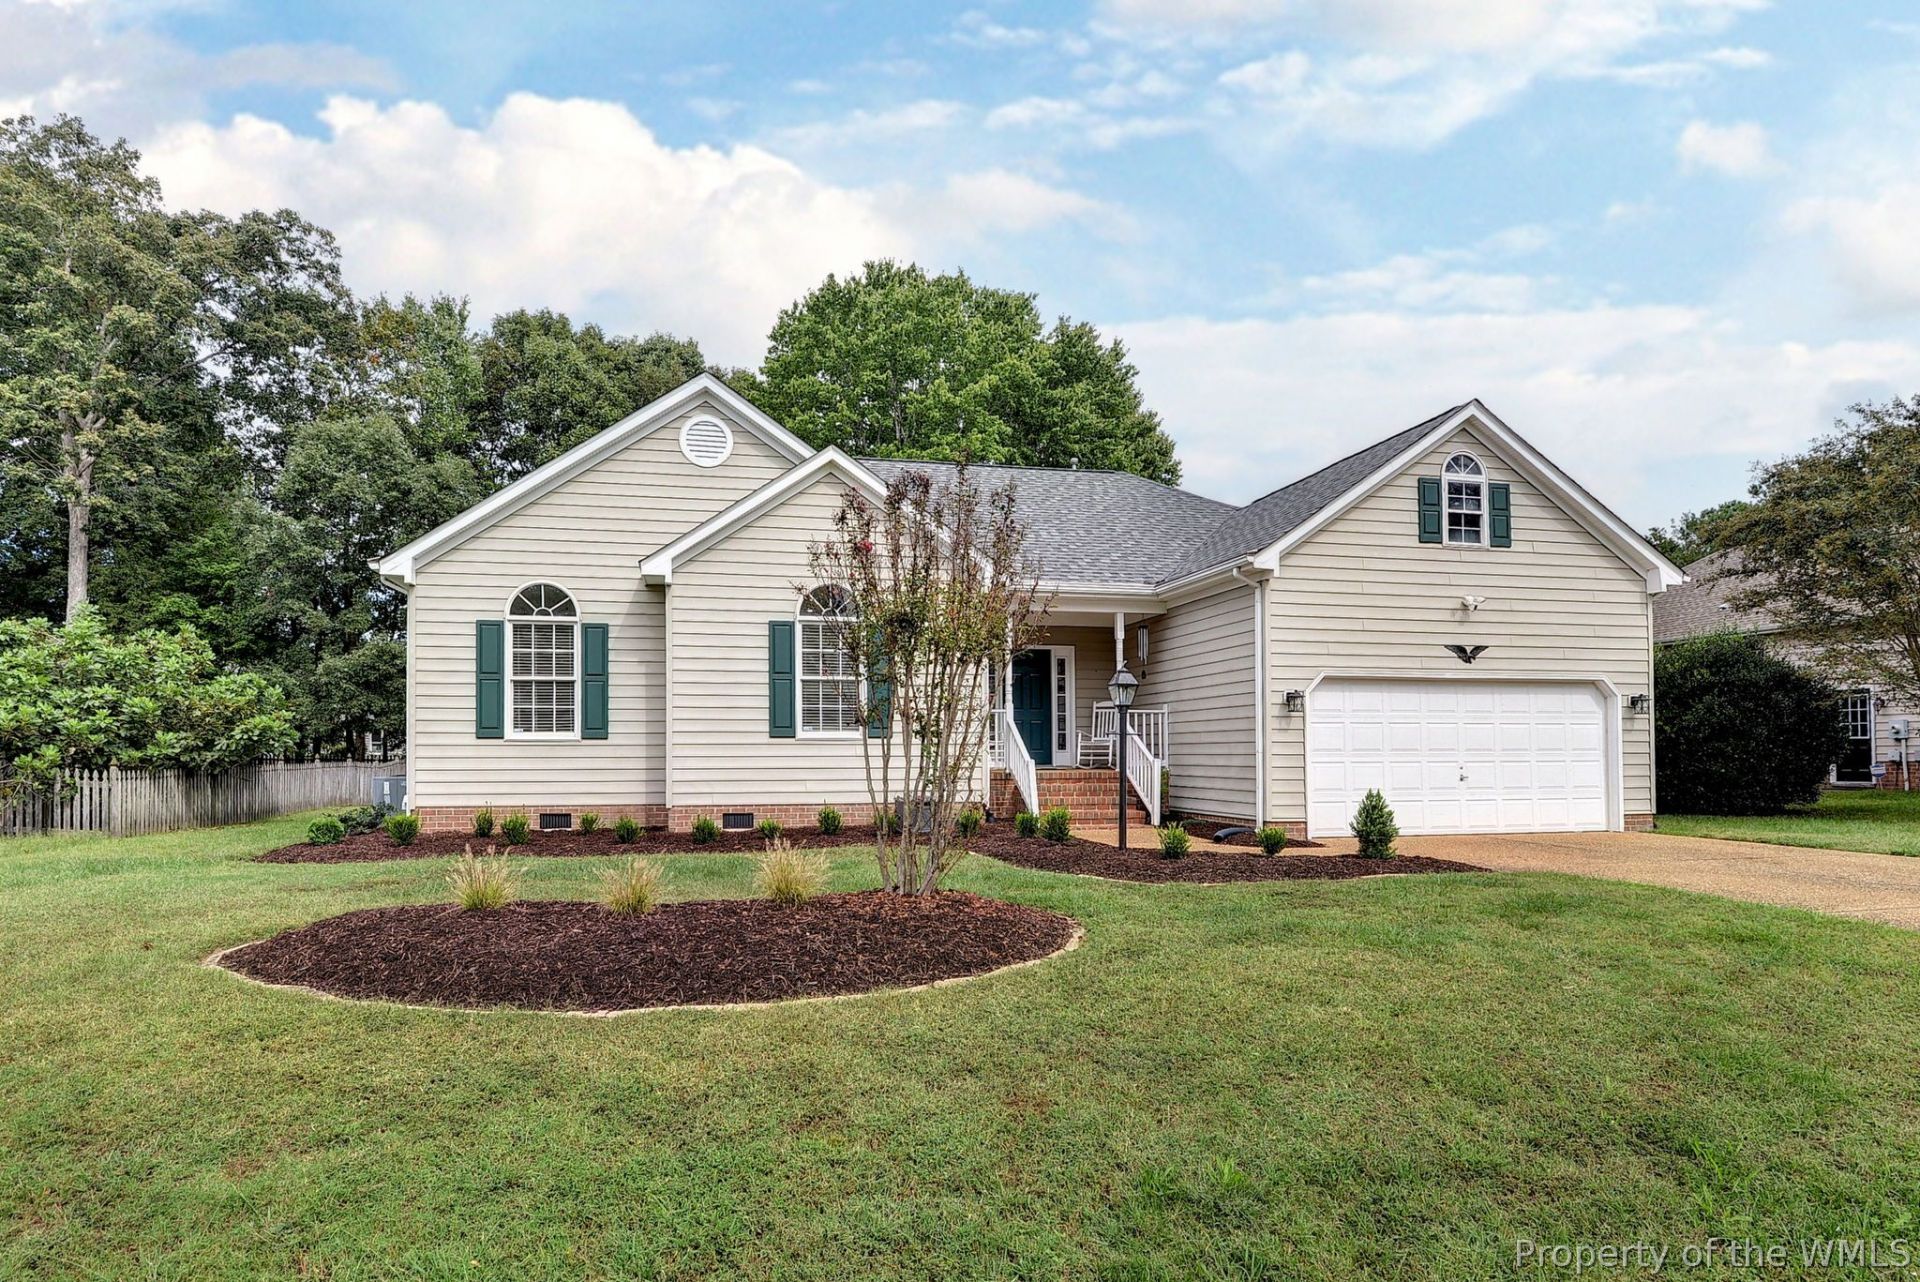
Welcome home to the Meadows! This charming move-in-ready, single floor living home has abundant natural light and a beautiful open-flow floor plan, with a great sunroom looking out at the private back yard. The kitchen and the eat-in areas have been updated with gorgeous granite counter tops, tile backsplash, and all newer appliances, including a Bosch dishwasher and Reverse Osmosis water filter. New roof in 2020, water heater and HVAC systems new in 2023. New whole house generator conveys. All new LVP throughout with extra flooring available if desired for the family room. The convenient location of the Meadows is truly in the center of it all - across from "Kidsburg" (Veterans Park) and Target, close to 199 and lots of other shopping. Come take a look!
Property Features
Property Type: Residential - Single Family
Basement: Crawl Space
Cooling: Central Air, Electric, Gas
Fireplaces: 1
Garage: 2 car attached
Heating: Heat Pump, Dual Fuel, Natural Gas
Home Style: Ranch
Lot Size: 0.30 Acres
Roof Type: Asphalt, Shingle
Stories: 1.0
Taxes: $2,785
Year Built: 1999
Amenities
Ceiling Fan(s)
Cathedral Ceiling(s)
Dining Area
Eat-in Kitchen
Granite Counters
High Ceilings
Pantry
Pull Down Attic Stairs
Recessed Lighting
Solid Surface Counters
Tile Countertop
Tile Counters
Walk-In Closet(s)
Window Treatments
Programmable Thermostat
Irrigation Sprinklers
Lighting
Patio
Paved Driveway
Feature Descriptions
Appliances: Dryer, Dishwasher, Exhaust Fan, Gas Cooking, Disposal, Gas Water Heater, Ice Maker, Microwave, Refrigerator, Range Hood, Stove, Washer, ENERGY STAR Qualified Appliances
Community Features: Lake, Pond
Days on Site: 6
Door Features: Sliding Doors
Exterior: Drywall, Frame, Vinyl Siding
Fencing: Partial, Picket, Privacy
Fireplace: Gas
Flooring: Carpet, Laminate, Tile
HOA Fee: 23/ Monthly
Other Equipment: Generator
Parcel#: 38-3-11-0-0007
Parking: Attached, Direct Access, Driveway, Garage, Garage Door Opener, Paved, On Street
Parking Notes: Attached, Direct Access, Driveway, Garage, Garage Door
Patio/Porch: Front Porch, Patio
Security: Security System, Smoke Detector(s)
Sewer: Public Sewer
Water: Public
Window: Palladian Window(s), Screens, Window Treatments
Local Schools
High School: Jamestown
Middle School: Berkeley
Elementary School: Mathew Whaley
Listed By / Shown By
Listed By
Agency Name: Long & Foster Real Estate, Inc.
Agency Phone: (757) 229-4400
Shown By
Agency Title: Napier Realtors ERA
Agency Phone: 804-794-4531

Estimate Your Payment
Estimated Payment
$ 1,337.15 per month $977.02 Principal & Interest $232.08 Property Tax $128.04 Homeowner's InsuranceChange Payment Information

© 2022 Napier Old Colony Realtors Inc, dba Napier Realtors ERA. All rights reserved.
ERA® and the ERA logo are registered service marks owned by ERA Franchise Systems LLC. Napier Realtors ERA fully supports the principles of the Fair Housing Act and the Equal Opportunity Act. Each franchise is independently owned and operated. Any services or products provided by independently owned and operated franchises are not provided by, affiliated with or related to ERA Franchise Systems LLC nor any of its affiliated companies.
Privacy Policy / DMCA Notice / ADA Accessibility


This site is hosted, designed and copyright
© 1994 - 2026 by
Delta Media Group, Inc. -- Patent Pending --
Agency License Information: A licensed real estate firm in the state of Virginia.