
BEDS5
BATHS6 full 1 partial
SQUARE FEET6,563
MLS#121150
STATUSActive
PROPERTY TYPEResidential - Single Family
SUBDIVISIONCranes Creek Harbor
Property Description
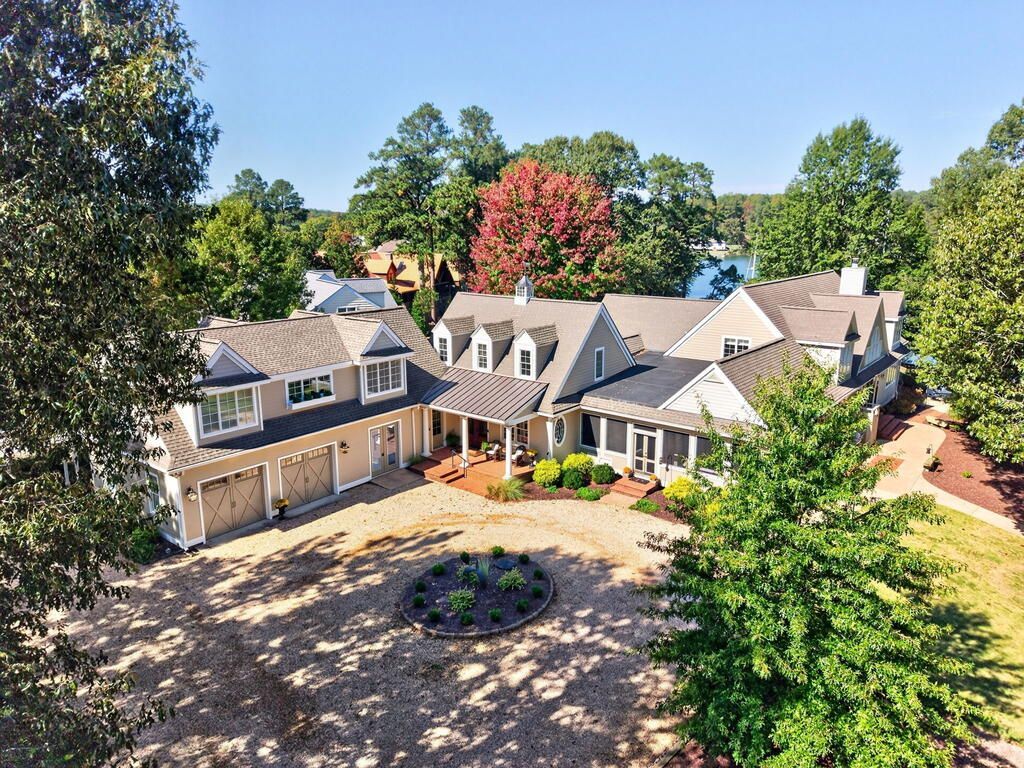
GRAND IN SCALE, REFINED IN DETAIL AND EXTRAORDINARY IN SETTING. With rare wide sandy beach, 375 ft. of shoreline and protected deep-water access, this custom residence occupies almost 2 landscaped acres along a private cove, with sweeping views across Ingram Bay to the Chesapeake beyond. A gentle walk leads to private dock, boat lifts & 2 floating docks. The main residence offers 5 BR's, bonus rm, 3 full + 2 half bths. A beautifully appointed, private guest suite w/full kitchen above a multi-bay garage enjoys stunning water views. The impressive entertainment area accommodates a crowd in comfort & style, w/coffered ceiling, custom casings & millwork & built-in cabinetry surrounding a distinctive music nook. Designed for multiple cooks, the expansive kitchen features SS appliances, 2 prep areas, granite countertops, Wolf 6-burner gas range + griddle & dbl ovens, 2 fridges, 2 DW, 2 sinks, wine fridge, custom serving-piece closet & pantry. Light-filled dining & family rooms frame the water views. The family room offers vaulted ceiling, high windows, wd burning fireplace, built-ins, wet bar & beverage fridge. A screened porch w/ Endless Pool swim spa & slate detailing provides year-round entertainment & exercise. Patios, fire pit, outdoor grilling area & hot/cold shower extend outdoor living. The 1st flr primary suite features water views, patio access, WIC & luxurious bath + steam rm & double-sided fireplace. An adjacent office has built-in desks. 2 additional bedrooms, utility room & storage closet complete the main level. Upstairs are loft/game area, 2 BR & bunk room & huge walk-in storage room. Notable features: HardiePlank siding, Andersen windows, newer HVAC systems, integrated sound system, custom window treatments, cen vac & generator. The multi-bay garage & dedicated workshop accommodate vehicles, equipment, water toys. A property of this caliber is rarely available, offering an extraordinary opportunity to make the Chesapeake Bay dream your own.
Property Features
Property Type: Residential - Single Family
Cooling: Ceiling Fans, Electric
Fireplaces: 2
Garage: Multi Car
Heating: Electric, Gas
Home Style: Transitional
Lot Size: 1.73 Acres
Roof Type: Composition
Year Built: 2016
Feature Descriptions
Appliances: Convection Oven, Dishwasher, Dryer, Freezer, Microwave, Range, Refrigerator, Washer, Wine Cooler, Other-See Remarks
Creek: Cranes Creek
Dining: Dining Area, Eat-in Kitchen, Kitchen-Bar
Exterior: HardiPlank Type
Exterior: Deck, Patio, Pier/Dock, Pool, River/Creek Front, River/Creek View, Sand Beach, Water Access-Private, Other-See Remarks
Firplace: Bedroom, Family Room, Gas Logs, Two Fireplaces, Other-See Remarks
Flooring: Hardwood
Foundation: Crawl Space
HOA Y/N: No
Interior: 1st Floor Bedroom, Cathedral/Vaulted/Tray Ceilings, Ceiling 9 Ft+, Central Vacuum, Fireplace, Hot Tub/Jet Tub, Walk-In Closets, Washer/Dryer Hookup, Wet Bar, Other-See Remarks
Lot Dimensions: 1-1.9 acres
Miscellaneous: Boat/Ski Lift(s), Generator, RipRap/Bulkhead
River: CHESAPEAKE BAY
Rooms Total: 13
Sewer: Septic System
Swimming Pool: Yes
Water: Artesian
Water Frontage: 379
Water Heater: Electric, Gas
Zoning: R
Listed By / Shown By
Listed By
Agency Name: Pearls of the Chesapeake LLC
Agency Phone: 8044363612
Shown By
Agency Title: Napier Realtors ERA
Agency Phone: 804-794-4531

Estimate Your Payment
Estimated Payment
$ 6,783.94 per month $5,997.90 Principal & Interest $0.00 Property Tax (data not provided by mls) $786.04 Homeowner's InsuranceChange Payment Information

©2025 Napier ERA Realtors Inc., dba. All rights reserved.
ERA® and the ERA logo are registered service marks owned by ERA Franchise Systems LLC. Napier Realtors ERA fully supports the principles of the Fair Housing Act and the Equal Opportunity Act. Each franchise is independently owned and operated. Any services or products provided by independently owned and operated franchises are not provided by, affiliated with or related to ERA Franchise Systems LLC nor any of its affiliated companies.
Privacy Policy / DMCA Notice / ADA Accessibility


This site is hosted, designed and copyright
© 1994 - 2026 by
Delta Media Group, Inc. -- Patent Pending --
Agency License Information: A licensed real estate firm in the state of Virginia.