
BEDS4
BATHS3 full 1 partial
SQUARE FEET3,704
MLS#2603093
STATUSActive
PROPERTY TYPEResidential - Single Family
SUBDIVISIONBarretts Ferry
Property Description
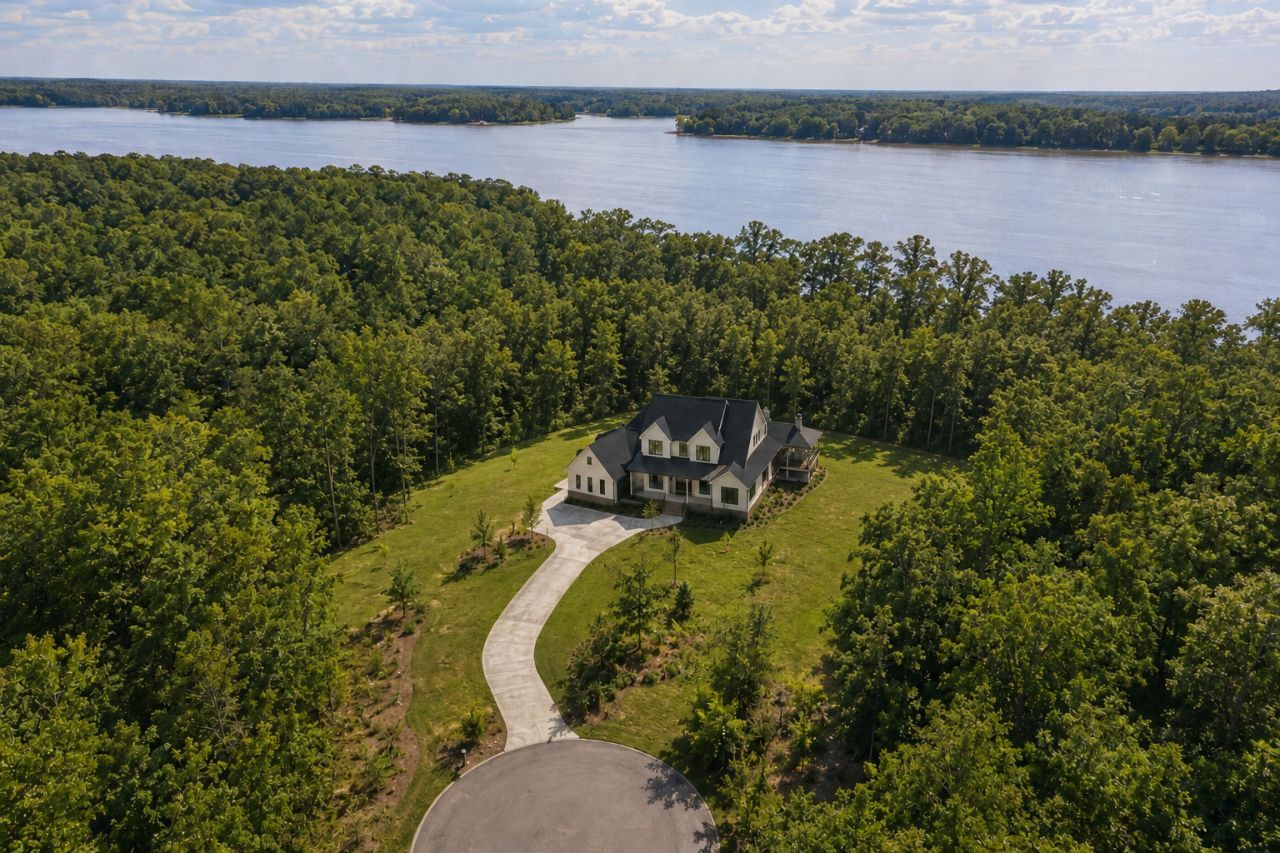
Discover the opportunity to build a custom waterfront home on the Chickahominy River. Set on approximately 5.85 wooded acres, this proposed residence by Kar-San Dev offers approximately 3,704 finished square feet designed to complement the property???s private, natural setting.The proposed floor plan features an open great room, a spacious kitchen designed for gathering, a first-floor primary suite, a dedicated home office, flexible secondary living spaces, and inviting outdoor areas. The proposed homesite is positioned inland, preserving an approximately 100-foot wooded buffer along the waterfront for privacy and natural beauty.Depending on the construction timeline and builder allowances, buyers may have opportunities to personalize cabinetry, flooring, fixtures, finishes, and other design selections. Enjoy waterfront living, generous acreage, and a peaceful setting while remaining convenient to Williamsburg-area shopping, dining, recreation, and major travel routes.Proposed construction; home is not yet built. Renderings and plans are conceptual. Final design, placement, specifications, finishes, pricing, views, and construction are subject to site conditions, engineering, permits, governmental approvals, builder agreement, and buyer selections. Land and construction may require separate contracts.
Property Features
Property Type: Residential - Single Family
Basement: Crawl Space
Cooling: Central Air, Heat Pump
Fireplaces: 1
Garage: 2 car attached
Heating: Forced Air, Heat Pump, Natural Gas, Zoned
Home Style: Two Story
Lot Size: 5.85 Acres
Roof Type: Asphalt, Shingle
Stories: 2.0
Taxes: $4,552
Year Built: 2026
Amenities
Attic
Tray Ceiling(s)
Ceiling Fan(s)
Separate/Formal Dining Room
Granite Counters
Pantry
Recessed Lighting
Walk-In Closet(s)
Deck
Porch
Feature Descriptions
Appliances: Dishwasher, Electric Water Heater, Disposal, Microwave, Range, Tankless Water Heater
Days on Site: 3
Exterior: Drywall, Frame, HardiPlank Type
Fireplace: Gas
Flooring: Carpet, Tile, Wood
Parcel#: 43-1-06-0-0008
Parking: Attached, Direct Access, Garage, Garage Door Opener, Garage Faces Rear, Garage Faces Side
Parking Notes: Attached, Direct Access, Garage, Garage Door Opener, G
Patio/Porch: Deck, Porch, Side Porch
Pets Allowed: Yes
Sewer: Septic Tank
Water: Well
Water Features: River Front
Local Schools
High School: Jamestown
Middle School: Lois S Hornsby
Elementary School: Matoaka
Listed By / Shown By
Listed By
Agency Name: eXp Realty, LLC
Agency Phone: (757) 504-3007
Shown By
Agency Title: Napier Realtors ERA
Agency Phone: 804-794-4531

Estimate Your Payment
Estimated Payment
$ 5,287.94 per month $4,339.85 Principal & Interest $379.33 Property Tax $568.75 Homeowner's InsuranceChange Payment Information

©2025 Napier ERA Realtors Inc., dba. All rights reserved.
ERA® and the ERA logo are registered service marks owned by ERA Franchise Systems LLC. Napier Realtors ERA fully supports the principles of the Fair Housing Act and the Equal Opportunity Act. Each franchise is independently owned and operated. Any services or products provided by independently owned and operated franchises are not provided by, affiliated with or related to ERA Franchise Systems LLC nor any of its affiliated companies.
Privacy Policy / DMCA Notice / ADA Accessibility


This site is hosted, designed and copyright
© 1994 - 2026 by
Delta Media Group, Inc. -- Patent Pending --
Agency License Information: A licensed real estate firm in the state of Virginia.