
BEDS4
BATHS2 full 1 partial
SQUARE FEET3,080
MLS#202601396
STATUSActive
PROPERTY TYPEResidential - Single Family
SUBDIVISIONNorth End Estates
Property Description
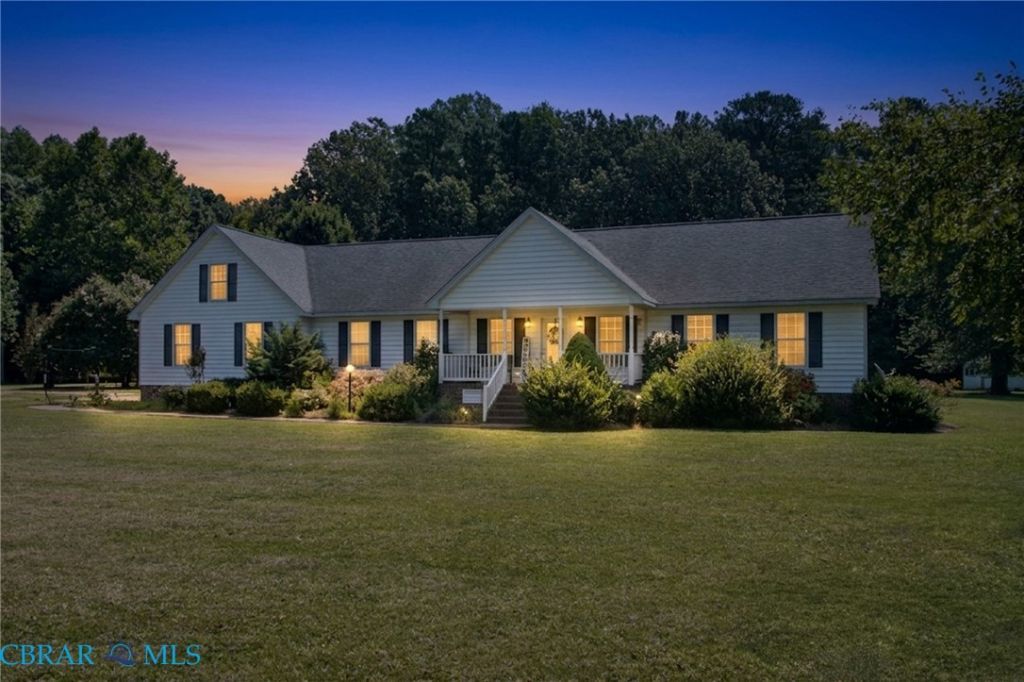
One Level. 2.5 Acres. Room for Everything. Welcome to this custom-built ranch on a private lane in North End Estates, offering 3,080 sq. ft. on 2.5 flat, usable acres, with no flood insurance required. Three bedrooms and two and a half baths on the main level, with cathedral ceilings and a propane fireplace in the living room. A bright sunroom sits off the kitchen with a deck on either side overlooking the yard. Over the garage, a spacious fourth bedroom with its own closet works just as well as a bonus room, office, or guest suite. A walk-in attic in the bonus space offers ample storage. Outside, the attached two-car garage is joined by a separate outbuilding wired for 220V with dog runs, a storage shed, and a whole-house propane generator. Horses are welcome. Twelve minutes to Mathews Main Street, twelve minutes to Gloucester Main Street, a perfect spot no matter which way you're headed.
Property Features
Property Type: Residential - Single Family
Basement: Crawl Space
Cooling: Central Air, Heat Pump
Fenced: Yes
Garage: 2 car attached
Heating: Electric, Heat Pump
Home Style: Ranch
Lot Size: 2.50 Acres
Roof Type: Asphalt, Shingle
Stories: 1.0
Taxes: $2,642
Year Built: 2005
Amenities
Bedroom on Main Level
Breakfast Area
Ceiling Fan(s)
Cathedral Ceiling(s)
Dining Area
En Suite Bathroom
Full Bath on Main Level
Fireplace
High Ceilings
Jetted Tub
Kitchen Island
Main Level Primary
Pantry
Walk-In Closet(s)
Deck
Out Building(s)
Porch
Storage
Shed
Feature Descriptions
Appliances: Dryer, Dishwasher, Electric Cooking, Electric Water Heater, Microwave, Refrigerator, Stove, Water Purifier, Washer
Days on Site: 64
Exterior: Brick, Vinyl Siding, Wood Siding
Fencing: Fenced, Partial
Fireplace: Gas
Flooring: Ceramic Tile, Partially Carpeted, Wood
Horse Amenities: Horses Allowed
Laundry: Washer Hookup, Dryer Hookup
Lot: Level
Other Equipment: Generator
Parcel#: 18-A-1J
Parking: Attached, Direct Access, Garage, Off Street, Other, Oversized, Workshop in Garage
Parking Notes: Attached, Direct Access, Garage, Off Street, Other, Ove
Patio/Porch: Rear Porch, Front Porch, Deck, Porch
Security: Smoke Detector(s)
Sewer: Septic Tank
Topography: Level
Water: Well
Local Schools
High School: Mathews
Middle School: Mathews
Elementary School: Lee Jackson
Listed By / Shown By
Listed By
Agency Name: Rivers Edge Realty Group LLC
Agency Phone: 804-684-5229
Shown By
Agency Title: Napier Realtors ERA
Agency Phone: 804-794-4531

Estimate Your Payment
Estimated Payment
$ 1,652.47 per month $1,266.35 Principal & Interest $220.17 Property Tax $165.96 Homeowner's InsuranceChange Payment Information

© 2022 Napier Old Colony Realtors Inc, dba Napier Realtors ERA. All rights reserved.
ERA® and the ERA logo are registered service marks owned by ERA Franchise Systems LLC. Napier Realtors ERA fully supports the principles of the Fair Housing Act and the Equal Opportunity Act. Each franchise is independently owned and operated. Any services or products provided by independently owned and operated franchises are not provided by, affiliated with or related to ERA Franchise Systems LLC nor any of its affiliated companies.
Privacy Policy / DMCA Notice / ADA Accessibility


This site is hosted, designed and copyright
© 1994 - 2026 by
Delta Media Group, Inc. -- Patent Pending --
Agency License Information: A licensed real estate firm in the state of Virginia.