
BEDS3
BATHS2 full 1 partial
SQUARE FEET1,681
MLS#2603908
STATUSActive
PROPERTY TYPEResidential - Townhouse
SUBDIVISIONNew Town
Property Description
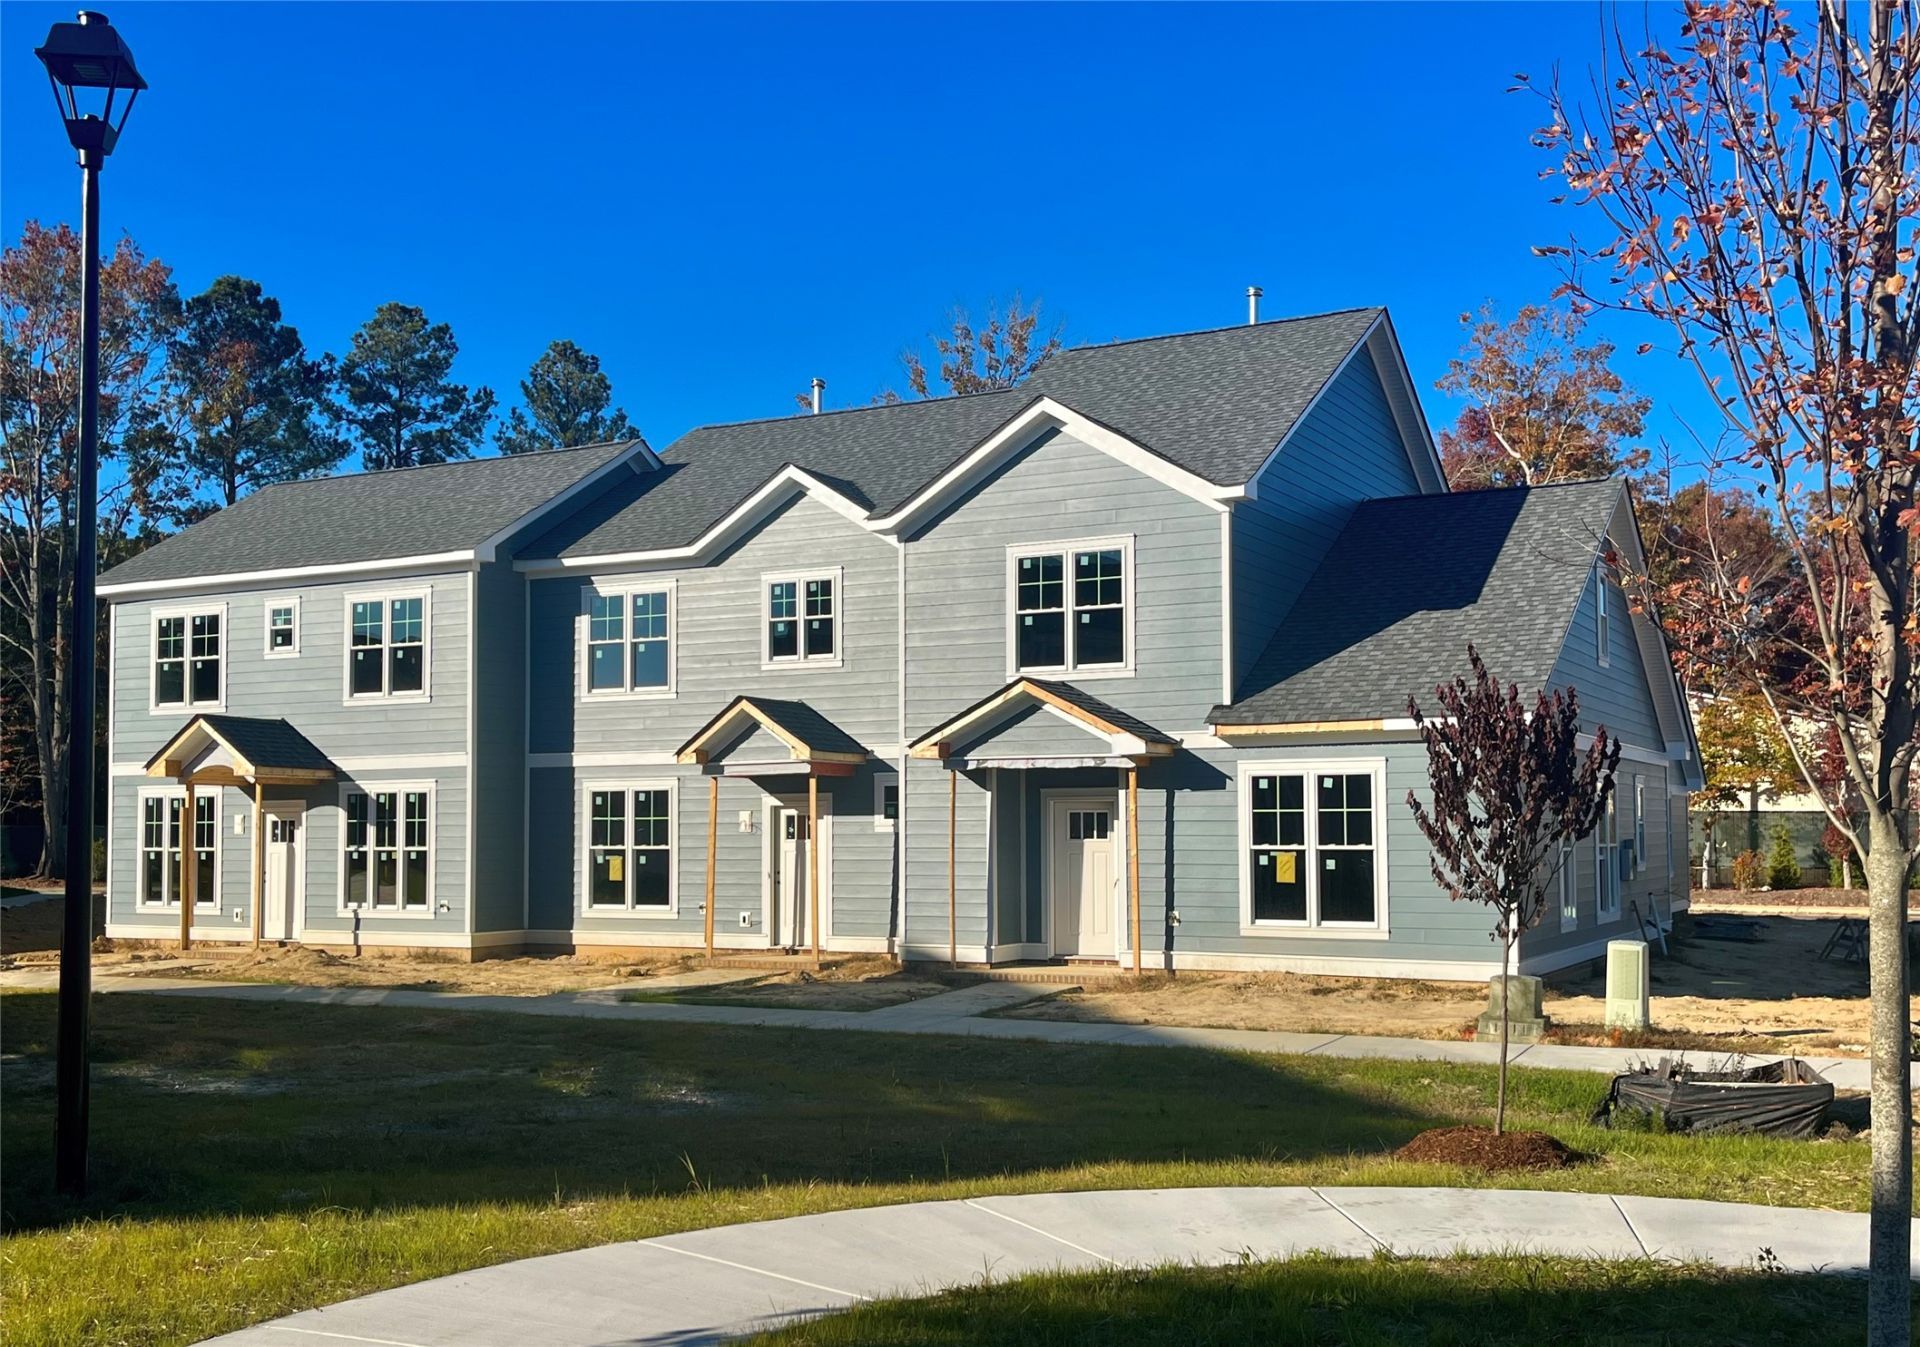
Beautiful townhome in New Town's newest neighborhood, Belmont Park! Take the sidewalks through parks to the nearby Main Street, or relax in your landscaped courtyard leading to the two-car finished garage. The Chesterfield is an open, bright home with a first-floor primary bedroom suite and 2 large bedrooms upstairs w/ double-vanity bath & walk-in storage, offering versatility to live up or down. 9' first-floor ceilings; luxury vinyl floors at all first-floor living spaces & powder bath; ceramic tile floor at full baths with a tile-surround shower at main bath. Kitchen includes upgrade painted cabinets & stunning quartz counters. JamesHardie ColorPlus siding and architectural shingles provides a premium exterior. Association includes comprehensive lot lawn maintenance, New Town pool & trash pick-up. Easy access to restaurants, movie theater, shopping, grocery stores and all the fun and convenience New Town offers!
Property Features
Property Type: Residential - Townhouse
Cooling: Central Air, Zoned
Garage: 2
Heating: Forced Air, Natural Gas, Zoned
Home Style: Two Story
Lot Size: 0.06 Acres
Roof Type: Asphalt, Shingle
Stories: 2.0
Taxes: $4,000
Year Built: 2026
Amenities
Attic
Ceiling Fan(s)
Double Vanity
Granite Counters
High Ceilings
Pantry
Recessed Lighting
Walk-In Closet(s)
Patio
Feature Descriptions
Appliances: Dishwasher, Exhaust Fan, Disposal, Microwave, Range
Association Amenities: Management
Community Features: Common Grounds/Area, Playground, Park, Pool, Trails/Paths
Days on Site: 7
Exterior: Brick, Frame, HardiPlank Type
Fencing: Privacy
Flooring: Carpet, Tile, Vinyl
HOA Fee: 164/ Monthly
Parcel#: 39-1-20-0-0004
Parking: Detached, Finished Garage, Garage, Guest, Off Street, Two Spaces
Parking Notes: Detached, Finished Garage, Garage, Guest, Off Street, T
Patio/Porch: Patio
Pool: None, Community
Security: Smoke Detector(s)
Sewer: Public Sewer
Swimming Pool: Yes
Water: Public
Window: Screens
Local Schools
High School: Lafayette
Middle School: Berkeley
Elementary School: D. J. Montague
Listed By / Shown By
Listed By
Agency Name: Twiddy Realty
Agency Phone: (757) 220-4663
Shown By
Agency Title: Napier Realtors ERA
Agency Phone: 804-794-4531

Estimate Your Payment
Estimated Payment
$ 1,617.88 per month $1,135.71 Principal & Interest $333.33 Property Tax $148.84 Homeowner's InsuranceChange Payment Information

© 2022 Napier Old Colony Realtors Inc, dba Napier Realtors ERA. All rights reserved.
ERA® and the ERA logo are registered service marks owned by ERA Franchise Systems LLC. Napier Realtors ERA fully supports the principles of the Fair Housing Act and the Equal Opportunity Act. Each franchise is independently owned and operated. Any services or products provided by independently owned and operated franchises are not provided by, affiliated with or related to ERA Franchise Systems LLC nor any of its affiliated companies.
Privacy Policy / DMCA Notice / ADA Accessibility


This site is hosted, designed and copyright
© 1994 - 2026 by
Delta Media Group, Inc. -- Patent Pending --
Agency License Information: A licensed real estate firm in the state of Virginia.