
BEDS3
BATHS3 full 1 partial
SQUARE FEET2,072
MLS#2602622
STATUSActive Under Contract
PROPERTY TYPEResidential - Townhouse
SUBDIVISIONWhite Hall
Property Description
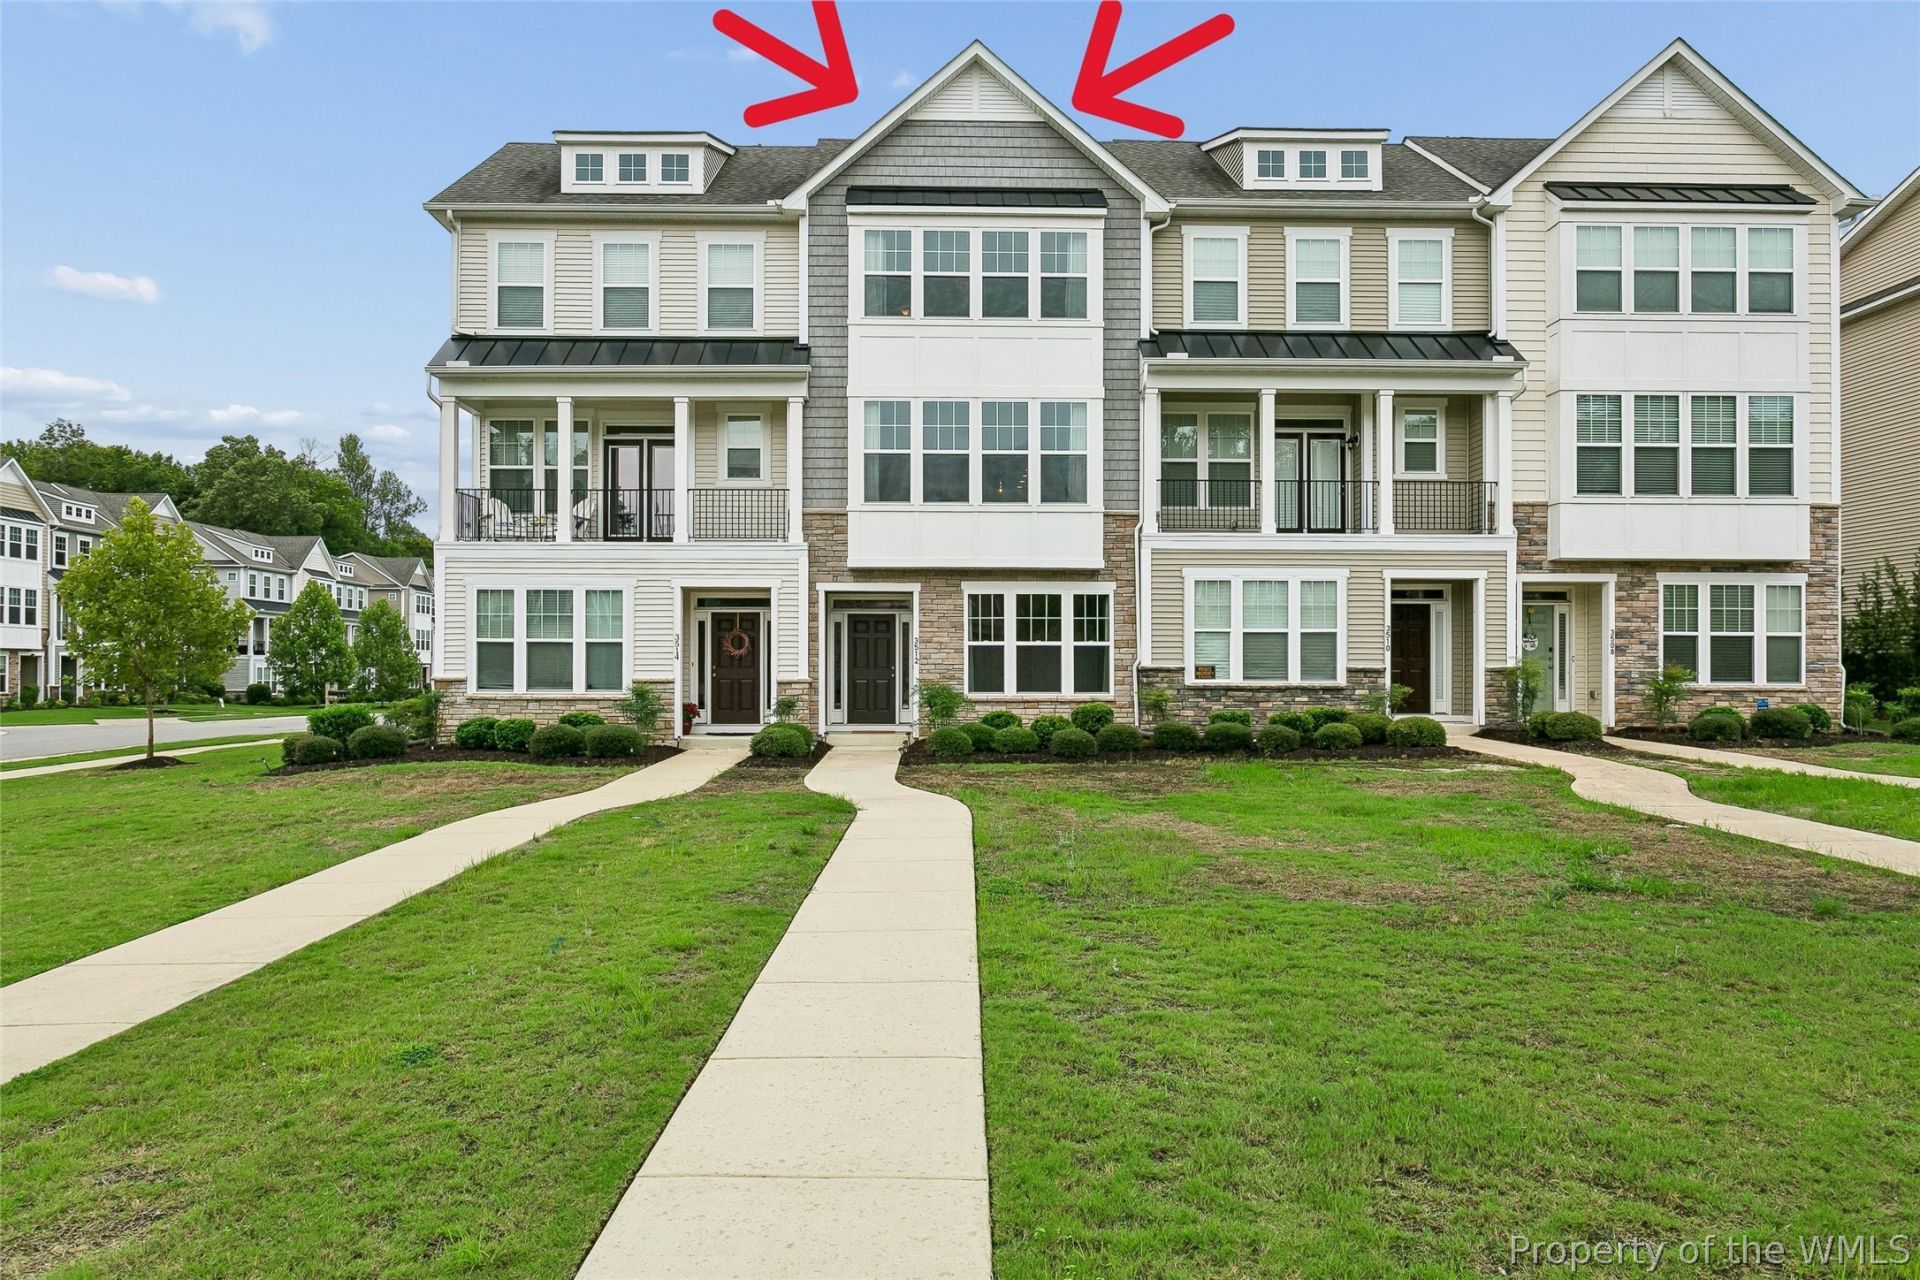
What a BEAUTIFUL, well loved 3 Bedroom 3 1/2 Bath townhome in the highly desired White Hall Community. This one owner home offers an incredible location with just a quick walk to the pool, clubhouse, playground, tennis courts & the walking trail. One of the last built townhome buildings, you'll love this largest townhome floorplan offering great sized bedrooms. A wow sized 19'x18' Primary Bedroom w/tray ceilings & an ensuite bathroom featuring a custom professionally installed tile shower. The secondary bedroom at 14'x12' is light & bright w/own private bath. The 3rd bedroom located on entry level is 12'x13' with a full bath too! Upgraded gas stove, granite countertops, a large pantry, engineered hardwood throughout and even a large 2 car garage w/oversized driveway....and so much more to see and love! Professionally cleaned home and carpets are just waiting for its new owners!!
Property Features
Property Type: Residential - Townhouse
Cooling: Central Air, Zoned
Garage: 2 car attached
Heating: Forced Air, Natural Gas, Zoned
Home Style: Tri-Level, Transitional
Lot Size: 0.05 Acres
Roof Type: Asphalt, Shingle
Stories: 3.0
Taxes: $3,197
Year Built: 2018
Amenities
Attic
Tray Ceiling(s)
Dining Area
Double Vanity
Eat-in Kitchen
Granite Counters
High Ceilings
Kitchen Island
Pantry
Pull Down Attic Stairs
Recessed Lighting
Solid Surface Counters
Walk-In Closet(s)
Window Treatments
Programmable Thermostat
Balcony
Deck
Paved Driveway
Feature Descriptions
Appliances: Dryer, Dishwasher, Gas Cooking, Disposal, Ice Maker, Microwave, Range, Refrigerator, Stove, Washer, ENERGY STAR Qualified Appliances
Association Amenities: Management
Community Features: Common Grounds/Area, Clubhouse, Playground, Park, Pool, Tennis Court(s), Trails/Paths
Days on Site: 45
Exterior: Drywall, Frame, Stone, Vinyl Siding
Flooring: Carpet, Tile, Vinyl, Wood
HOA Fee: 125/ Monthly
Laundry: Washer Hookup, Dryer Hookup
Parcel#: 12-2-09-0-0436
Parking: Attached, Direct Access, Driveway, Finished Garage, Garage, Garage Door Opener, Guest, Oversized, Paved, On Street
Parking Notes: Attached, Direct Access, Driveway, Finished Garage, Ga
Patio/Porch: Balcony, Deck
Pets Allowed: Yes
Pool: None, Community
Security: Smoke Detector(s)
Sewer: Public Sewer
Swimming Pool: Yes
Water: Public
Window: Thermal Windows, Window Treatments
Room Sizes
Bedroom 3: 12.0 x 13.0 Level - First
Kitchen: 17.0 x 13.0 Level - Second
Primary Bedroom: 14.0 x 12.0 Level - Third
Dining Room: 15.0 x 11.0 Level - Second
Primary Bedroom: 19.0 x 18.0 Level - Third
Family Room: 19.0 x 18.0 Level - Second
Local Schools
High School: Warhill
Middle School: Toano
Elementary School: Stonehouse
Listed By / Shown By
Listed By
Agency Name: Keller Williams Williamsburg
Agency Phone: (757) 963-5455
Shown By
Agency Title: Napier Realtors ERA
Agency Phone: 804-794-4531

Estimate Your Payment
Estimated Payment
$ 1,247.89 per month $867.75 Principal & Interest $266.42 Property Tax $113.72 Homeowner's InsuranceChange Payment Information

© 2022 Napier Old Colony Realtors Inc, dba Napier Realtors ERA. All rights reserved.
ERA® and the ERA logo are registered service marks owned by ERA Franchise Systems LLC. Napier Realtors ERA fully supports the principles of the Fair Housing Act and the Equal Opportunity Act. Each franchise is independently owned and operated. Any services or products provided by independently owned and operated franchises are not provided by, affiliated with or related to ERA Franchise Systems LLC nor any of its affiliated companies.
Privacy Policy / DMCA Notice / ADA Accessibility


This site is hosted, designed and copyright
© 1994 - 2026 by
Delta Media Group, Inc. -- Patent Pending --
Agency License Information: A licensed real estate firm in the state of Virginia.