
BEDS4
BATHS2 full 1 partial
SQUARE FEET1,667
MLS#2625741
STATUSActive
PROPERTY TYPERental - Single Family
Property Description
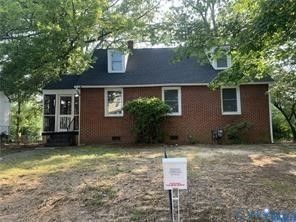
Renovated 4BR/2.5BA Detached Home - Private First-Floor Suite + Flexible Layout - $2,175 This renovated detached 4-bedroom, 2.5-bath home offers a flexible floor plan that's hard to find at this price. The first floor includes a private bedroom suite with its own full bath, two additional bedrooms, another full bath, living room and updated kitchen. Upstairs is a large fourth bedroom offering excellent separation from the rest of the house-ideal for someone who values a larger, more private space. Please note that the upstairs bedroom is accessed by a narrow turning staircase. The two smaller first-floor bedrooms also give you flexibility for sleeping space, a home office, nursery, hobby room or additional storage without giving up the private suite or large upstairs bedroom. Highlights include: ? 4 bedrooms and 2.5 baths ? Private first-floor bedroom suite with full bath ? Large, separate upstairs bedroom ? Two additional first-floor bedrooms ? Updated kitchen ? Central air and gas heat ? Replacement windows ? Washer and dryer included ? Detached home - no apartment above, below or attached ? Convenient access to Downtown Richmond, VCU/VCU Health, Northside and major roadways $2,175 per month Animals negotiable with additional rent and deposit. Applications are handled online through Apartments.com. Please view the property before applying; sight-unseen applications are not considered. Shorter-term housing needs may also be considered. Terms vary. This is an Owner/Agent property
Property Features
Property Type: Rental - Single Family
Cooling: Electric, Heat Pump, Zoned
Heating: Forced Air, Heat Pump, Zoned
Lot Size: 0.21 Acres
Stories: 1.0
Amenities
Bedroom on Main Level
En Suite Bathroom
Full Bath on Main Level
Laminate Counters
Main Level Primary
Feature Descriptions
Appliances: Dryer, Dishwasher, Gas Cooking, Microwave, Refrigerator, Washer
Days on Site: 6
Fencing: None
Flooring: Vinyl, Wood
Parcel#: N000-1366-009
Parking: Off Street, On Street
Pets Allowed: Conditional
Security: Smoke Detector(s)
Local Schools
High School: John Marshall
Middle School: Henderson
Elementary School: Barack Obama
Listed By / Shown By
Listed By
Agency Name: Long & Foster REALTORS
Agency Contact: (804) 366-2437
Shown By
Agency Title: Napier Realtors ERA
Agency Phone: 804-794-4531


Listed By: Long & Foster REALTORS
Disclaimer:
All information deemed reliable but not guaranteed. All properties are subject to prior sale, change or withdrawal. Neither listing broker(s) or information provider(s) shall be responsible for any typographical errors, misinformation, misprints and shall be held totally harmless. Listing(s) information is provided for consumers personal, non-commercial use and may not be used for any purpose other than to identify prospective properties consumers may be interested in purchasing. Information on this site was last updated 09/27/2026. The listing information on this page last changed on 09/27/2026. The data relating to real estate for sale on this website comes in part from the Internet Data Exchange program of Delta Media Group MLS (last updated Sun 09/27/2026 12:08:00 AM EST) or CAAR MLS (last updated Sat 09/26/2026 11:10:10 PM EST) or CVRMLS (last updated Sun 09/27/2026 12:03:42 AM EST) or Williamsburg MLS (last updated Sat 09/26/2026 10:54:37 PM EST) or NNAR MLS (last updated Sat 09/26/2026 10:26:31 PM EST) or Chesapeake Bay & Rivers (last updated Sat 09/26/2026 8:50:30 PM EST). Real estate listings held by brokerage firms other than Napier Realtors ERA may be marked with the Internet Data Exchange logo and detailed information about those properties will include the name of the listing broker(s) when required by the MLS. All rights reserved. These real estate listings were derived from the Central Virginia Regional Multiple Listing Service, LLC, of which this brokerage is an independently owned Participant. The information contained in these listings is deemed reliable but is not guaranteed. All MLS listings are © 2026 Central Virginia Regional Multiple Listing Service,LLC. All rights reserved. No one may copy and/or repost these MLS listings, or any portion thereof, without the written permission of an authorized officer of the Central Virginia Regional Multiple Listing Service, LLC. These listings are refreshed within a minimum of every seven calendar days. Thus, listings may appear here for properties no longer on the market. The information being provided is for consumers' personal, non-commercial use and may not be used for any purpose other than to identify prospective properties for purchasing or leasing.
©2025 Napier ERA Realtors Inc., dba. All rights reserved.
ERA® and the ERA logo are registered service marks owned by ERA Franchise Systems LLC. Napier Realtors ERA fully supports the principles of the Fair Housing Act and the Equal Opportunity Act. Each franchise is independently owned and operated. Any services or products provided by independently owned and operated franchises are not provided by, affiliated with or related to ERA Franchise Systems LLC nor any of its affiliated companies.
Privacy Policy / DMCA Notice / ADA Accessibility


This site is hosted, designed and copyright
© 1994 - 2026 by
Delta Media Group, Inc. -- Patent Pending --
Agency License Information: A licensed real estate firm in the state of Virginia.