
BEDS3
BATHS2 full 1 partial
SQUARE FEET2,722
MLS#2603039
STATUSPending
PROPERTY TYPEResidential - Single Family
SUBDIVISIONJamestown Hundred
Property Description
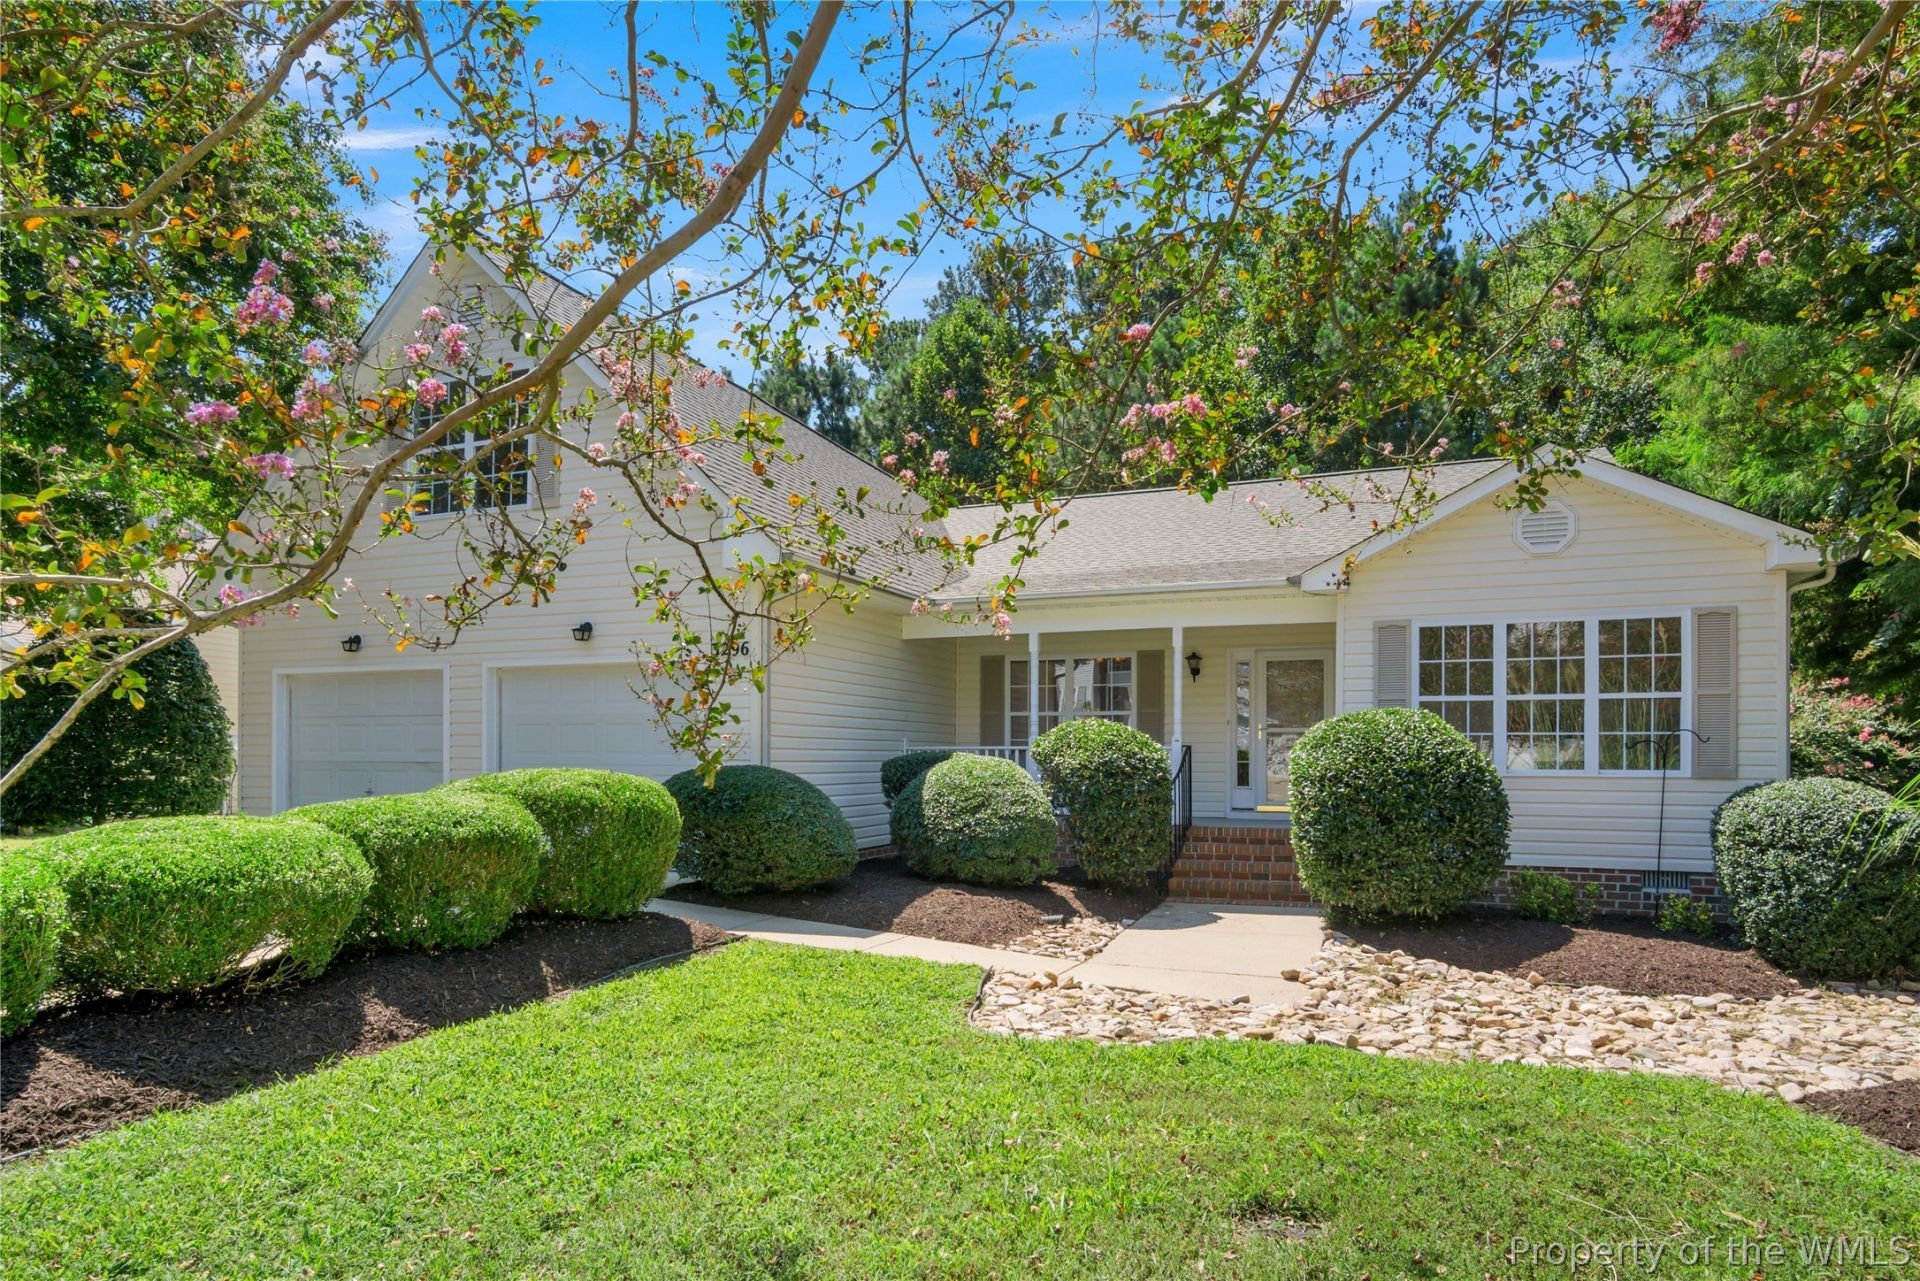
Welcome home to 3296 Reade's Way in the sought-after community of Jamestown Hundred in Williamsburg, VA. Enjoy the ease of true one level living in this one owner immaculately maintained home. With a spacious split 3-bedroom floor plan, separate dedicated office, a flex/bonus room over the garage and plenty of storage all you have to do is turn the key on your forever move in ready home. Impressive updates include all interior paint, smoke detectors and new gas stove 2026, new roof & gas hot water heater 2025, Washer/Dryer 2018, Encapsulated crawlspace with dehumidifier 2017, HVAC 2016 and more! Enjoy the serenity of the back patio just steps to the Greensprings Interpretive Trail that also leads to the Virginia Capital Trail for biking, hiking or walking. Jamestown Hundred is walking distance to Jamestown Highschool and is conveniently close to all things Williamsburg! Fine dining, great hopping, Historic Jamestown, Colonial Williamsburg, William & Mary, schools and an easy commute to Richmond or Southside Hampton Roads.
Property Features
Property Type: Residential - Single Family
Basement: Crawl Space
Cooling: Central Air, Electric
Fireplaces: 1
Garage: 2 car attached
Heating: Forced Air, Natural Gas
Home Style: Ranch
Lot Size: 0.25 Acres
Roof Type: Asphalt, Shingle
Stories: 1.0
Taxes: $3,968
Year Built: 2004
Amenities
Ceiling Fan(s)
Cathedral Ceiling(s)
Double Vanity
Eat-in Kitchen
French Door(s)/Atrium Door(s)
High Ceilings
Jetted Tub
Pantry
Recessed Lighting
Walk-In Closet(s)
Patio
Paved Driveway
Feature Descriptions
Appliances: Dryer, Dishwasher, Gas Cooking, Disposal, Gas Water Heater, Ice Maker, Microwave, Range, Refrigerator, Stove, Washer
Days on Site: 4
Door Features: French Doors, Storm Door(s)
Exterior: Block, Drywall, Vinyl Siding
Fireplace: Gas
Flooring: Carpet, Wood
HOA Fee: 22/ Monthly
Parcel#: 46-1-07-0-0085
Parking: Attached, Direct Access, Driveway, Garage, Garage Door Opener, Oversized, Paved, Two Spaces, On Street
Parking Notes: Attached, Direct Access, Driveway, Garage, Garage Door
Patio/Porch: Front Porch, Patio
Sewer: Public Sewer
Water: Public
Window: Screens, Thermal Windows
Local Schools
High School: Jamestown
Middle School: Lois S Hornsby
Elementary School: Clara Byrd Baker
Listed By / Shown By
Listed By
Agency Name: Coldwell Banker Traditions
Agency Phone: (757) 229-9595
Shown By
Agency Title: Napier Realtors ERA
Agency Phone: 804-794-4531

Estimate Your Payment
Estimated Payment
$ 1,714.89 per month $1,223.84 Principal & Interest $330.67 Property Tax $160.39 Homeowner's InsuranceChange Payment Information

© 2022 Napier Old Colony Realtors Inc, dba Napier Realtors ERA. All rights reserved.
ERA® and the ERA logo are registered service marks owned by ERA Franchise Systems LLC. Napier Realtors ERA fully supports the principles of the Fair Housing Act and the Equal Opportunity Act. Each franchise is independently owned and operated. Any services or products provided by independently owned and operated franchises are not provided by, affiliated with or related to ERA Franchise Systems LLC nor any of its affiliated companies.
Privacy Policy / DMCA Notice / ADA Accessibility


This site is hosted, designed and copyright
© 1994 - 2026 by
Delta Media Group, Inc. -- Patent Pending --
Agency License Information: A licensed real estate firm in the state of Virginia.