
BEDS5
BATHS3 full
SQUARE FEET2,468
MLS#2602402
STATUSPending
PROPERTY TYPEResidential - Single Family
SUBDIVISIONWhite Hall
Property Description
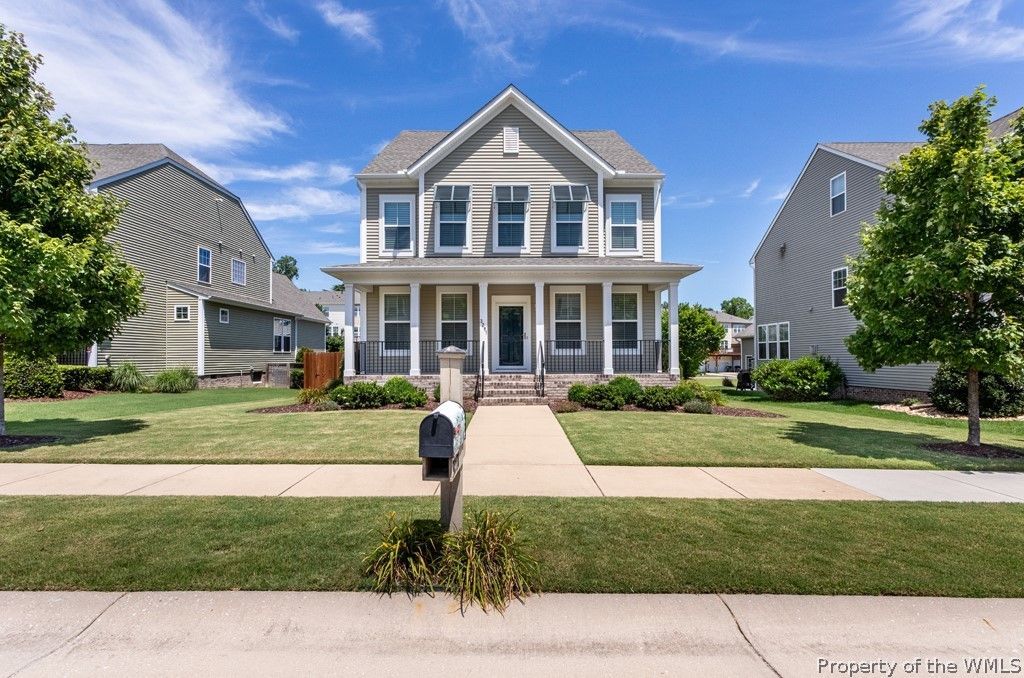
Welcome to White Hall! This beautifully maintained 5-bedroom, 3-bath home offers 2,468 square feet of thoughtfully designed living space with an open, functional floor plan perfect for today's lifestyle. The flexible formal dining room can easily serve as a home office, playroom, or additional sitting area. A first-floor bedroom with access to a Jack-and-Jill full bath provides the ideal setup for guests or multigenerational living, while the conveniently located first-floor laundry room adds everyday convenience. The heart of the home features a spacious kitchen complete with granite countertops, stainless steel appliances, abundant counter space, a walk-in pantry, and seamless flow into the dining and living areas, perfect for entertaining. Just off the living room, step outside to a covered deck overlooking the patio with a hot tub and a fully fenced backyard enclosed by a beautiful cedar privacy fence. Upstairs, you'll find a versatile loft ideal for a home office, media room, or play space, along with four additional bedrooms, each offering walk-in closets, and a full guest bathroom. The spacious primary suite is filled with natural light and features two oversized walk-in closets. The ensuite bath includes granite countertops and a standalone shower. Enjoy all that White Hall has to offer, including a clubhouse, resort-style pool, tennis courts, playgrounds, walking paths, and trash pickup. Conveniently located near shopping, dining, schools, and military bases, this home offers the perfect combination of comfort, space, and community amenities.
Property Features
Property Type: Residential - Single Family
Cooling: Central Air, Zoned
Garage: 2 car attached
Heating: Forced Air, Heat Pump, Natural Gas, Zoned
Home Style: Craftsman
Lot Size: 0.15 Acres
Roof Type: Asphalt, Composition, Shingle
Stories: 2.0
Taxes: $3,882
Year Built: 2017
Amenities
Ceiling Fan(s)
Dining Area
Separate/Formal Dining Room
Double Vanity
Eat-in Kitchen
Granite Counters
High Ceilings
Kitchen Island
Loft
Pantry
Pull Down Attic Stairs
Recessed Lighting
Walk-In Closet(s)
Window Treatments
Deck
Lighting
Patio
Paved Driveway
Feature Descriptions
Appliances: Dryer, Dishwasher, Gas Cooking, Disposal, Gas Water Heater, Microwave, Range, Refrigerator, Tankless Water Heater, Washer
Association Amenities: Management
Community Features: Basketball Court, Common Grounds/Area, Clubhouse, Community Pool, Playground, Pool, Tennis Court(s), Trails/Paths
Days on Site: 52
Exterior: Drywall, Frame, Vinyl Siding
Fencing: Back Yard, Privacy, Wood
Flooring: Carpet, Vinyl
HOA Fee: 88/ Monthly
Laundry: Washer Hookup, Dryer Hookup
Parcel#: 12-2-09-0-0477
Parking: Attached, Driveway, Garage, Garage Door Opener, Off Street, Paved, Two Spaces
Parking Notes: Attached, Driveway, Garage, Garage Door Opener, Off St
Patio/Porch: Deck, Front Porch, Patio
Pool: None, Community
Security: Smoke Detector(s)
Sewer: Public Sewer
Spa: Hot Tub
Spa: Yes
Swimming Pool: Yes
Water: Public
Window: Window Treatments
Room Sizes
Primary Bedroom: 16.9 x 15.0 Level - Second
Bedroom 4: 12.0 x 9.9 Level - Second
Bedroom 3: 12.0 x 10.11 Level - Second
Bedroom 2: 11.6 x 10.10 Level - Second
Bonus Room: 21.1 x 17.2 Level - Second
Family Room: 17.2 x 24.9 Level - First
Laundry: 7.9 x 5.11 Level - First
Kitchen: 11.11 x 16.8 Level - First
Dining Room: 11.1 x 6.3 Level - First
Bedroom 1: 11.1 x 10.1 Level - First
Local Schools
High School: Warhill
Middle School: Toano
Elementary School: Stonehouse
Listed By / Shown By
Listed By
Agency Name: Liz Moore & Associates - WBG/DP
Agency Phone: (757) 645-4106
Shown By
Agency Title: Napier Realtors ERA
Agency Phone: 804-794-4531

Estimate Your Payment
Estimated Payment
$ 1,645.05 per month $1,168.42 Principal & Interest $323.50 Property Tax $153.13 Homeowner's InsuranceChange Payment Information

© 2022 Napier Old Colony Realtors Inc, dba Napier Realtors ERA. All rights reserved.
ERA® and the ERA logo are registered service marks owned by ERA Franchise Systems LLC. Napier Realtors ERA fully supports the principles of the Fair Housing Act and the Equal Opportunity Act. Each franchise is independently owned and operated. Any services or products provided by independently owned and operated franchises are not provided by, affiliated with or related to ERA Franchise Systems LLC nor any of its affiliated companies.
Privacy Policy / DMCA Notice / ADA Accessibility


This site is hosted, designed and copyright
© 1994 - 2026 by
Delta Media Group, Inc. -- Patent Pending --
Agency License Information: A licensed real estate firm in the state of Virginia.