
BEDS4
BATHS3 full 2 partial
SQUARE FEET3,569
MLS#2603214
STATUSActive
PROPERTY TYPEResidential - Single Family
SUBDIVISIONHolly Hills
Property Description
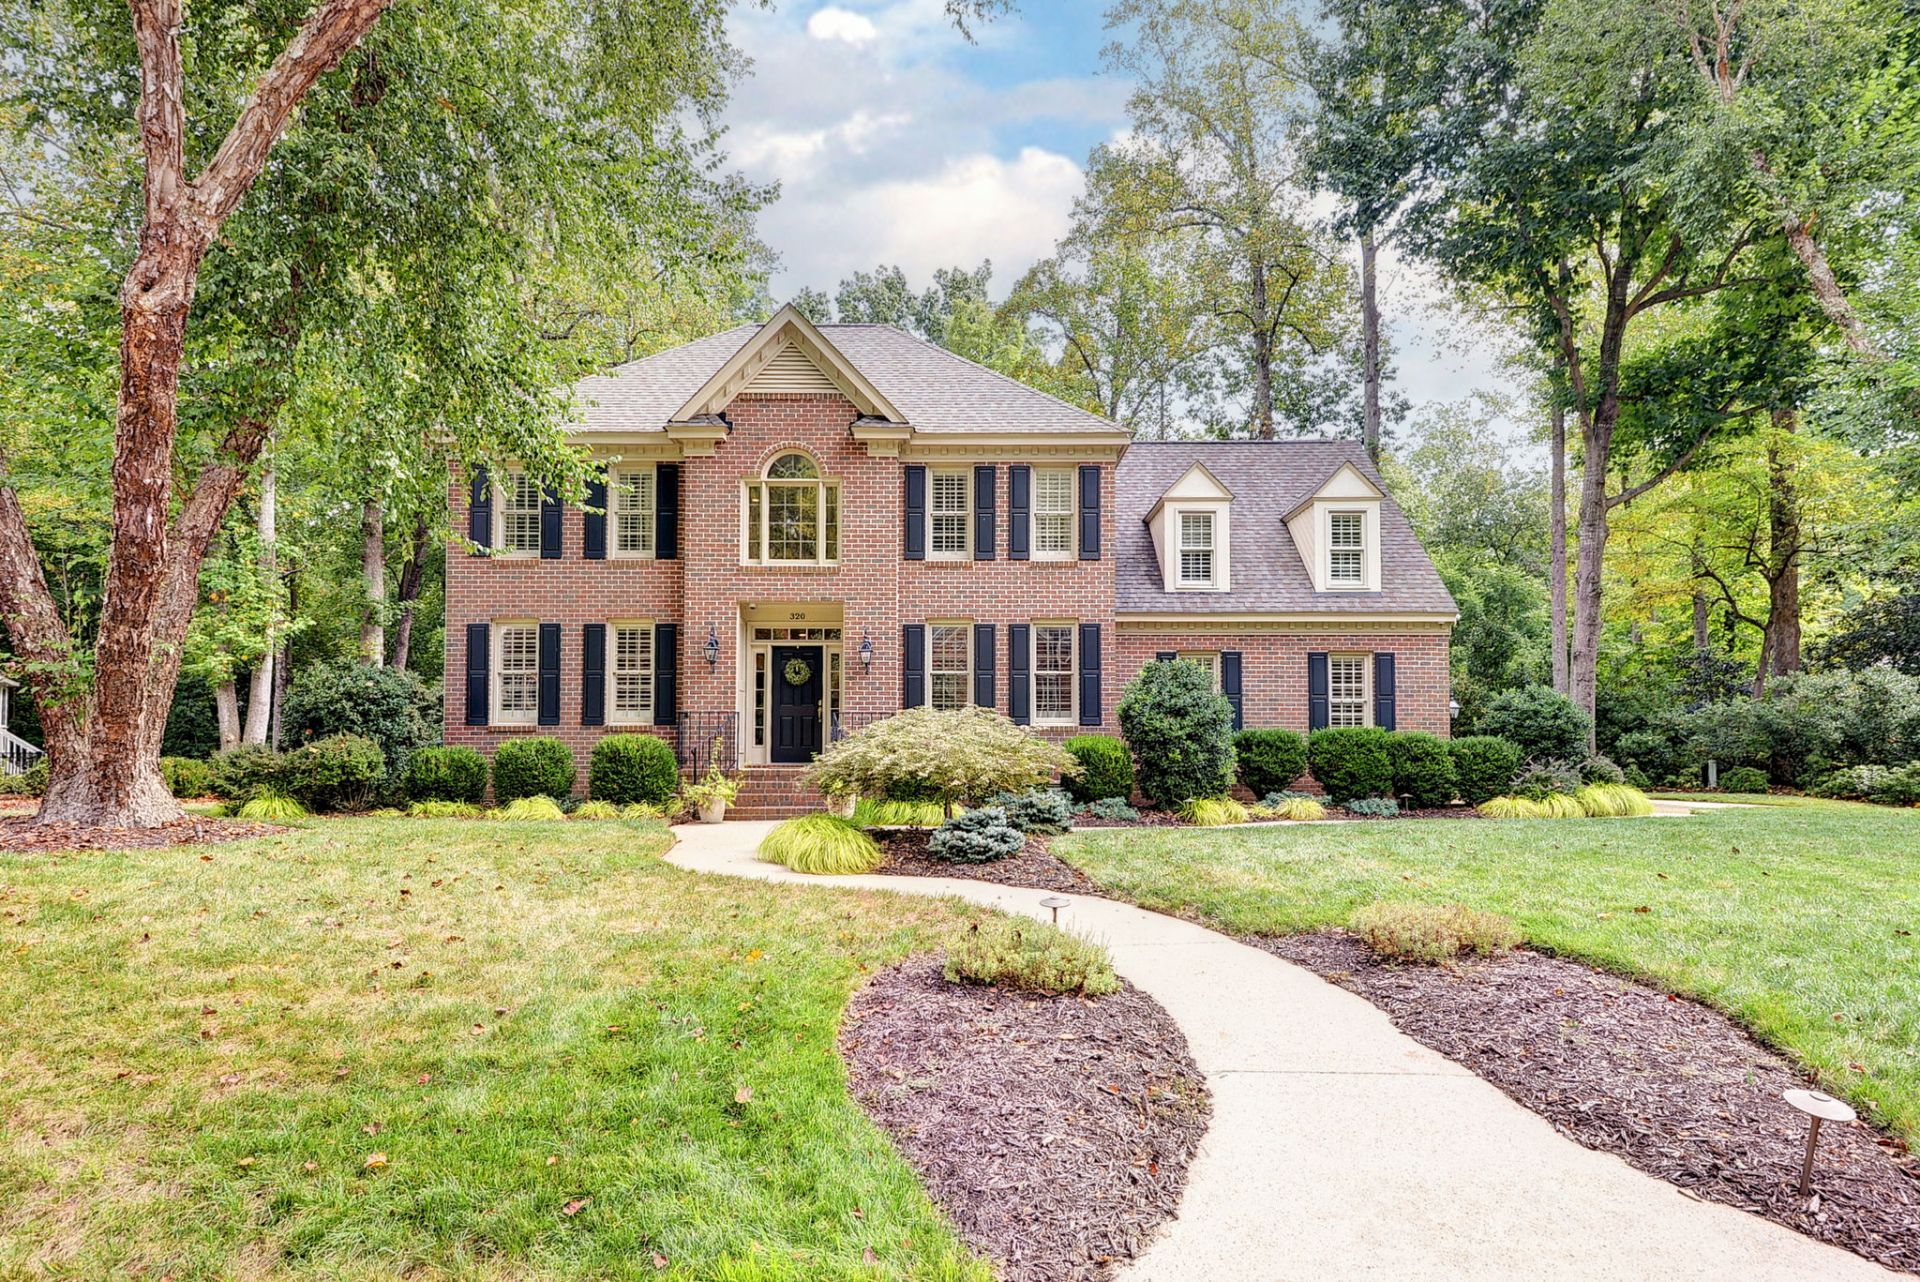
Stunning all-brick home located close to Colonial Williamsburg and W&M. Newly renovated, professionally landscaped private lot bordering permanent greenspace! Matching hardwood floors throughout. Spacious 1st floor primary BR with luxury bathroom & walk-in closet. Custom kitchen w/granite counters, upgraded cabinets, SubZero refrig, Wolf gas cooktop, Advantium oven, warming drawer. Open vaulted ceiling great room w/brick-faced gas fireplace, opens to the sun-filled dining area, kitchen and adjacent 1700-bottle wine room. Living rm has built-in bookcases. Second floor features 3 additional bedrooms with hardwood floors, 1 & 1/2 baths, large closets & walk-in storage. A separate staircase leads to a multi-purpose bonus room with built-in bookcases, additional walk-in storage & attached full bath. The private backyard features a brick patio with a built-in Lion grill and a storage shed w/electricity. Additional upgrades include landscaping lighting, Smart house features, security sys, water filter sys, built-in speakers, newer roof and encapsulated crawl space.
Property Features
Property Type: Residential - Single Family
Cooling: Central Air, Electric, Zoned
Fireplaces: 1
Garage: 2 car attached
Heating: Electric, Forced Air, Natural Gas, Zoned
Home Style: Colonial, Two Story
Lot Size: 0.47 Acres
Roof Type: Asphalt, Shingle
Stories: 2.0
Taxes: $5,948
Year Built: 1995
Amenities
Attic
Bookcases
Built-in Features
Bay Window
Ceiling Fan(s)
Cathedral Ceiling(s)
Dining Area
Eat-in Kitchen
Granite Counters
High Ceilings
Pull Down Attic Stairs
Recessed Lighting
Walk-In Closet(s)
Sprinkler/Irrigation
Lighting
Patio
Feature Descriptions
Appliances: Built-In Oven, Double Oven, Dryer, Dishwasher, Exhaust Fan, Gas Cooking, Disposal, Gas Water Heater, Microwave, Refrigerator, Water Purifier, Washer
Exterior: Brick, Drywall, Frame
Fencing: Back Yard, Decorative, Metal, Partial, Picket
Fireplace: Gas, Masonry
Flooring: Tile, Wood
HOA Fee: 35/ Monthly
Laundry: Washer Hookup, Dryer Hookup
Parcel#: 583-03-01-019
Parking: Attached, Direct Access, Finished Garage, Garage, Garage Door Opener, Heated Garage, Garage Faces Rear, Two Spaces, Garage Faces Side
Parking Notes: Attached, Direct Access, Finished Garage, Garage, Gara
Patio/Porch: Patio, Stoop
Security: Security System
Sewer: Public Sewer
Water: Public
Window: Palladian Window(s), Screens, Thermal Windows
Local Schools
High School: Lafayette
Middle School: Berkeley
Elementary School: Matthew Whaley
Listed By / Shown By
Listed By
Agency Name: Howard Hanna William E. Wood
Agency Phone: (757) 229-0550
Shown By
Agency Title: Napier Realtors ERA
Agency Phone: 804-794-4531

Estimate Your Payment
Estimated Payment
$ 2,949.97 per month $2,169.93 Principal & Interest $495.67 Property Tax $284.38 Homeowner's InsuranceChange Payment Information

© 2022 Napier Old Colony Realtors Inc, dba Napier Realtors ERA. All rights reserved.
ERA® and the ERA logo are registered service marks owned by ERA Franchise Systems LLC. Napier Realtors ERA fully supports the principles of the Fair Housing Act and the Equal Opportunity Act. Each franchise is independently owned and operated. Any services or products provided by independently owned and operated franchises are not provided by, affiliated with or related to ERA Franchise Systems LLC nor any of its affiliated companies.
Privacy Policy / DMCA Notice / ADA Accessibility


This site is hosted, designed and copyright
© 1994 - 2026 by
Delta Media Group, Inc. -- Patent Pending --
Agency License Information: A licensed real estate firm in the state of Virginia.