
BEDS3
BATHS2 full 1 partial
SQUARE FEET3,232
MLS#120936
STATUSActive
PROPERTY TYPEResidential - Single Family
SUBDIVISIONGarland Lake
Property Description
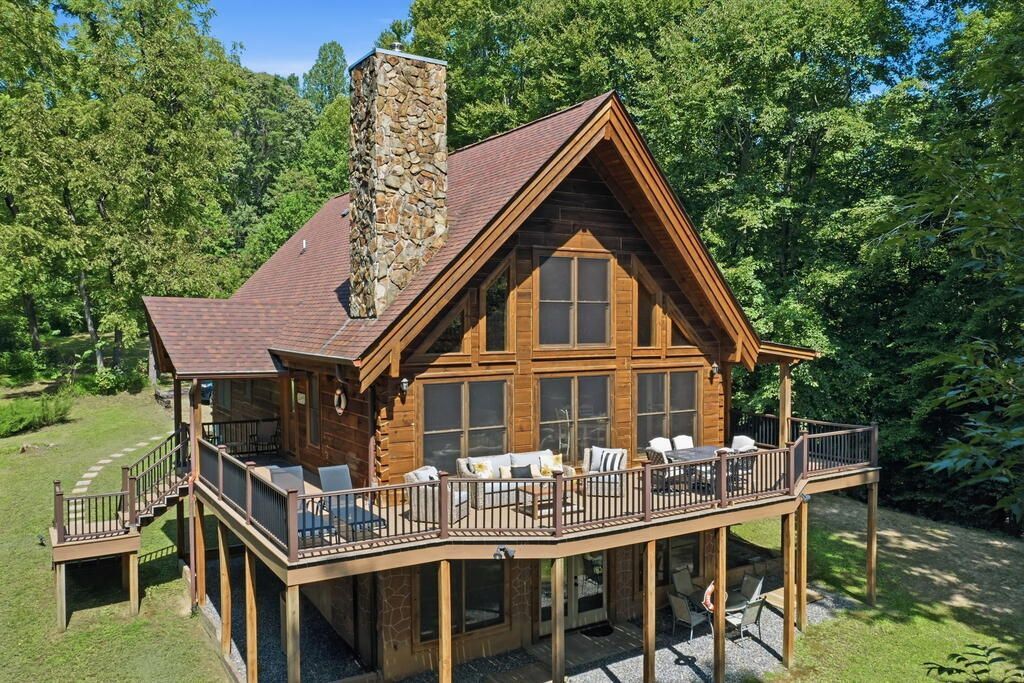
The ultimate waterfront getaway—where every day feels like a vacation. Beautifully maintained and thoughtfully designed, this exceptional log chalet sits on approximately 3 private acres overlooking serene 60-acre Garland Lake. Just 5 minutes from downtown Warsaw and approximately 1 hour from Richmond, it offers the perfect blend of privacy, recreation, and convenience. Inside, the dramatic two-story great room features vaulted ceilings, warm knotty-pine finishes, exposed beams, abundant natural light, and a cozy wood stove. Walls of windows capture beautiful lake views, while the open kitchen and dining area are perfect for gathering. The main-level primary suite offers a walk-in closet and ensuite bath, with two additional bedrooms and a second-floor loft. The finished walk-out lower level provides expansive recreation space with high ceilings, lake views, and flexibility for a media room, game room, office, or additional sleeping area. Outside, expansive porches and a large waterside deck create inviting spaces to relax and entertain. A terraced walkway leads to the lakefront fire pit and private dock, perfect for fishing and kayaking. A community boat ramp is just around the corner. Move-in ready, with some furnishings available for purchase and a Generac generator for added peace of mind. Whether a weekend escape or year-round retreat, this is waterfront living at its best.
Property Features
Property Type: Residential - Single Family
Basement: Yes
Cooling: Ceiling Fans, Central A/C, Electric, Heat Pump
Heating: Electric, Heat Pump
Home Style: Log Home
Lot Size: 2.90 Acres
Roof Type: Age 10+ yrs, Composition
Stories: 1.5
Taxes: $3,103
Year Built: 2010
Feature Descriptions
Appliances: Dishwasher, Dryer, Microwave, Range, Refrigerator
Days on Site: 49
Dining: Dining Area, Eat-in Kitchen
Exterior: Log
Exterior: Balcony/Widow Walk, Deck, Lake Front, Patio, Pier/Dock, Water Access-Private
Firplace: Family Room, Wood Stove
Flooring: Hardwood
Foundation: Basement
HOA Fee: 400.00/Annually
HOA Y/N: Yes
Interior: 1st Floor Bedroom, Cathedral/Vaulted/Tray Ceilings, Ceiling 9 Ft+, Fireplace, Great Room, Smoke Detector, Walk-In Closets, Washer/Dryer Hookup
Lot Dimensions: 2-4.9 acres
Miscellaneous: Basement, Community Amenities
Rooms Total: 9
Sewer: Septic System
Storage: Other-See Remarks
Water: Artesian
Water Frontage: Wide
Water Heater: Electric
Zoning: Residential
Listed By / Shown By
Listed By
Agency Name: Keller Williams Fairfax Gateway
Agency Phone: 7032223300
Shown By
Agency Title: Napier Realtors ERA
Agency Phone: 804-794-4531

Estimate Your Payment
Estimated Payment
$ 1,894.53 per month $1,446.40 Principal & Interest $258.58 Property Tax $189.55 Homeowner's InsuranceChange Payment Information

© 2022 Napier Old Colony Realtors Inc, dba Napier Realtors ERA. All rights reserved.
ERA® and the ERA logo are registered service marks owned by ERA Franchise Systems LLC. Napier Realtors ERA fully supports the principles of the Fair Housing Act and the Equal Opportunity Act. Each franchise is independently owned and operated. Any services or products provided by independently owned and operated franchises are not provided by, affiliated with or related to ERA Franchise Systems LLC nor any of its affiliated companies.
Privacy Policy / DMCA Notice / ADA Accessibility


This site is hosted, designed and copyright
© 1994 - 2026 by
Delta Media Group, Inc. -- Patent Pending --
Agency License Information: A licensed real estate firm in the state of Virginia.