
BEDS3
BATHS2 full 1 partial
SQUARE FEET2,222
MLS#120875
STATUSActive
PROPERTY TYPEResidential - Single Family
SUBDIVISIONKilmarnock
Property Description
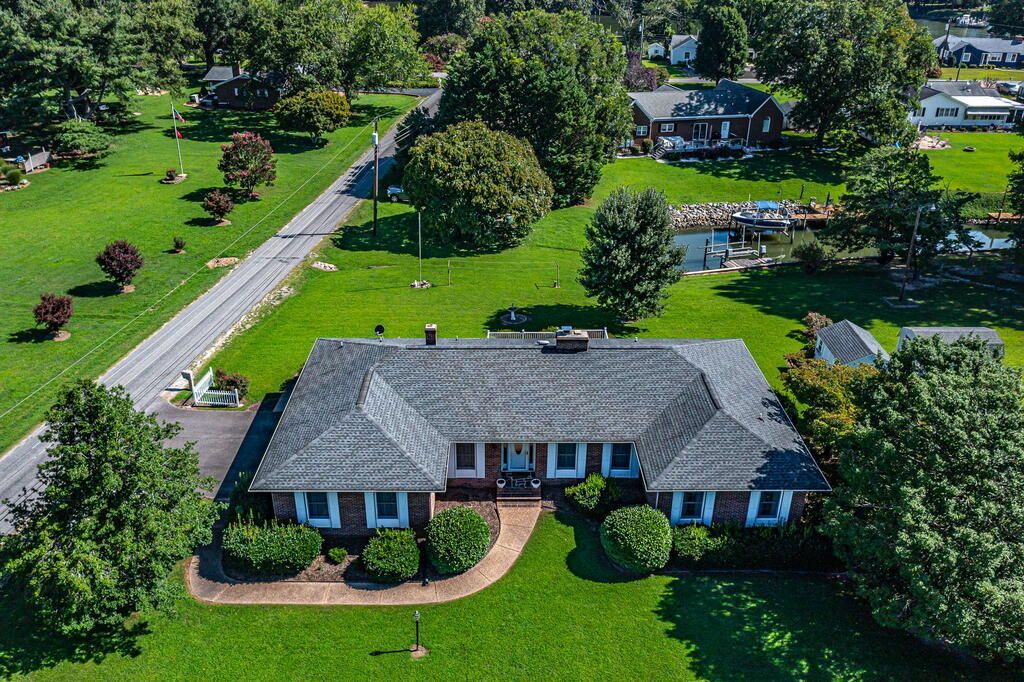
Welcome to this beautifully maintained 2,222 sq. ft. brick ranch, perfectly situated on a gorgeous corner lot along Boathouse Cove, just off Indian Creek. This home offers the perfect combination of comfort, character, and easy access to the water. Inside, you'll find a spacious kitchen with granite countertops and a tile backsplash, ideal for preparing meals and gathering with family and friends. The inviting living area features a custom brick fireplace, creating a warm and welcoming space to relax and unwind. Outside is where the waterfront lifestyle truly shines! With a bulkhead, boat lift, and good water depth, getting out on the water is easy. Spend your days boating and fishing or simply sit back and enjoy peaceful evenings along the cove. When you're ready to head into town, you're just a short drive from the quaint town of Kilmarnock, offering convenient shopping, a hospital, and several restaurants—all while enjoying the peaceful setting of your waterfront retreat.
Property Features
Property Type: Residential - Single Family
Cooling: Central A/C
Garage: 2 car attached
Garage: Attached, Two Car
Heating: Floor Furnace, Oil
Home Style: Ranch
Lot Size: 0.70 Acres
Roof Type: Age 10+ yrs, Composition
Year Built: 1974
Feature Descriptions
Appliances: Dishwasher, Dryer, Microwave, Range, Refrigerator, Wall Oven, Washer
Creek: Indian Creek
Days on Site: 18
Dining: Dining Room, Kitchen-Bar
Exterior: Brick
Exterior: Deck, Paved Driveway, Pier/Dock, River/Creek Front, River/Creek View
Firplace: Gas Logs, Living Room
Flooring: Tile, Wall to Wall Carpet, Luxury Vinyl
Foundation: Crawl Space
HOA Y/N: No
Interior: 1st Floor Bedroom, Cable TV, Dining Room, Fireplace, Great Room, Smoke Detector, Walk-In Closets, Washer/Dryer Hookup
Lot Dimensions: .5-.9 acre
Miscellaneous: Boat/Ski Lift(s), RipRap/Bulkhead
Rooms Total: 5
Sewer: Septic System
Storage: Attic, Shed
Water: Community
Water Frontage: TBD
Water Heater: Electric
Zoning: R 1
Listed By / Shown By
Listed By
Agency Name: Connemara and Company Real Estate LTD
Agency Phone: 8044351551
Shown By
Agency Title: Napier Realtors ERA
Agency Phone: 804-794-4531

Estimate Your Payment
Estimated Payment
$ 1,648.79 per month $1,457.75 Principal & Interest $0.00 Property Tax (data not provided by mls) $191.04 Homeowner's InsuranceChange Payment Information

© 2022 Napier Old Colony Realtors Inc, dba Napier Realtors ERA. All rights reserved.
ERA® and the ERA logo are registered service marks owned by ERA Franchise Systems LLC. Napier Realtors ERA fully supports the principles of the Fair Housing Act and the Equal Opportunity Act. Each franchise is independently owned and operated. Any services or products provided by independently owned and operated franchises are not provided by, affiliated with or related to ERA Franchise Systems LLC nor any of its affiliated companies.
Privacy Policy / DMCA Notice / ADA Accessibility


This site is hosted, designed and copyright
© 1994 - 2026 by
Delta Media Group, Inc. -- Patent Pending --
Agency License Information: A licensed real estate firm in the state of Virginia.