
BEDS3
BATHS2 full 1 partial
SQUARE FEET1,713
MLS#2602267
STATUSActive Under Contract
PROPERTY TYPEResidential - Single Family
Property Description
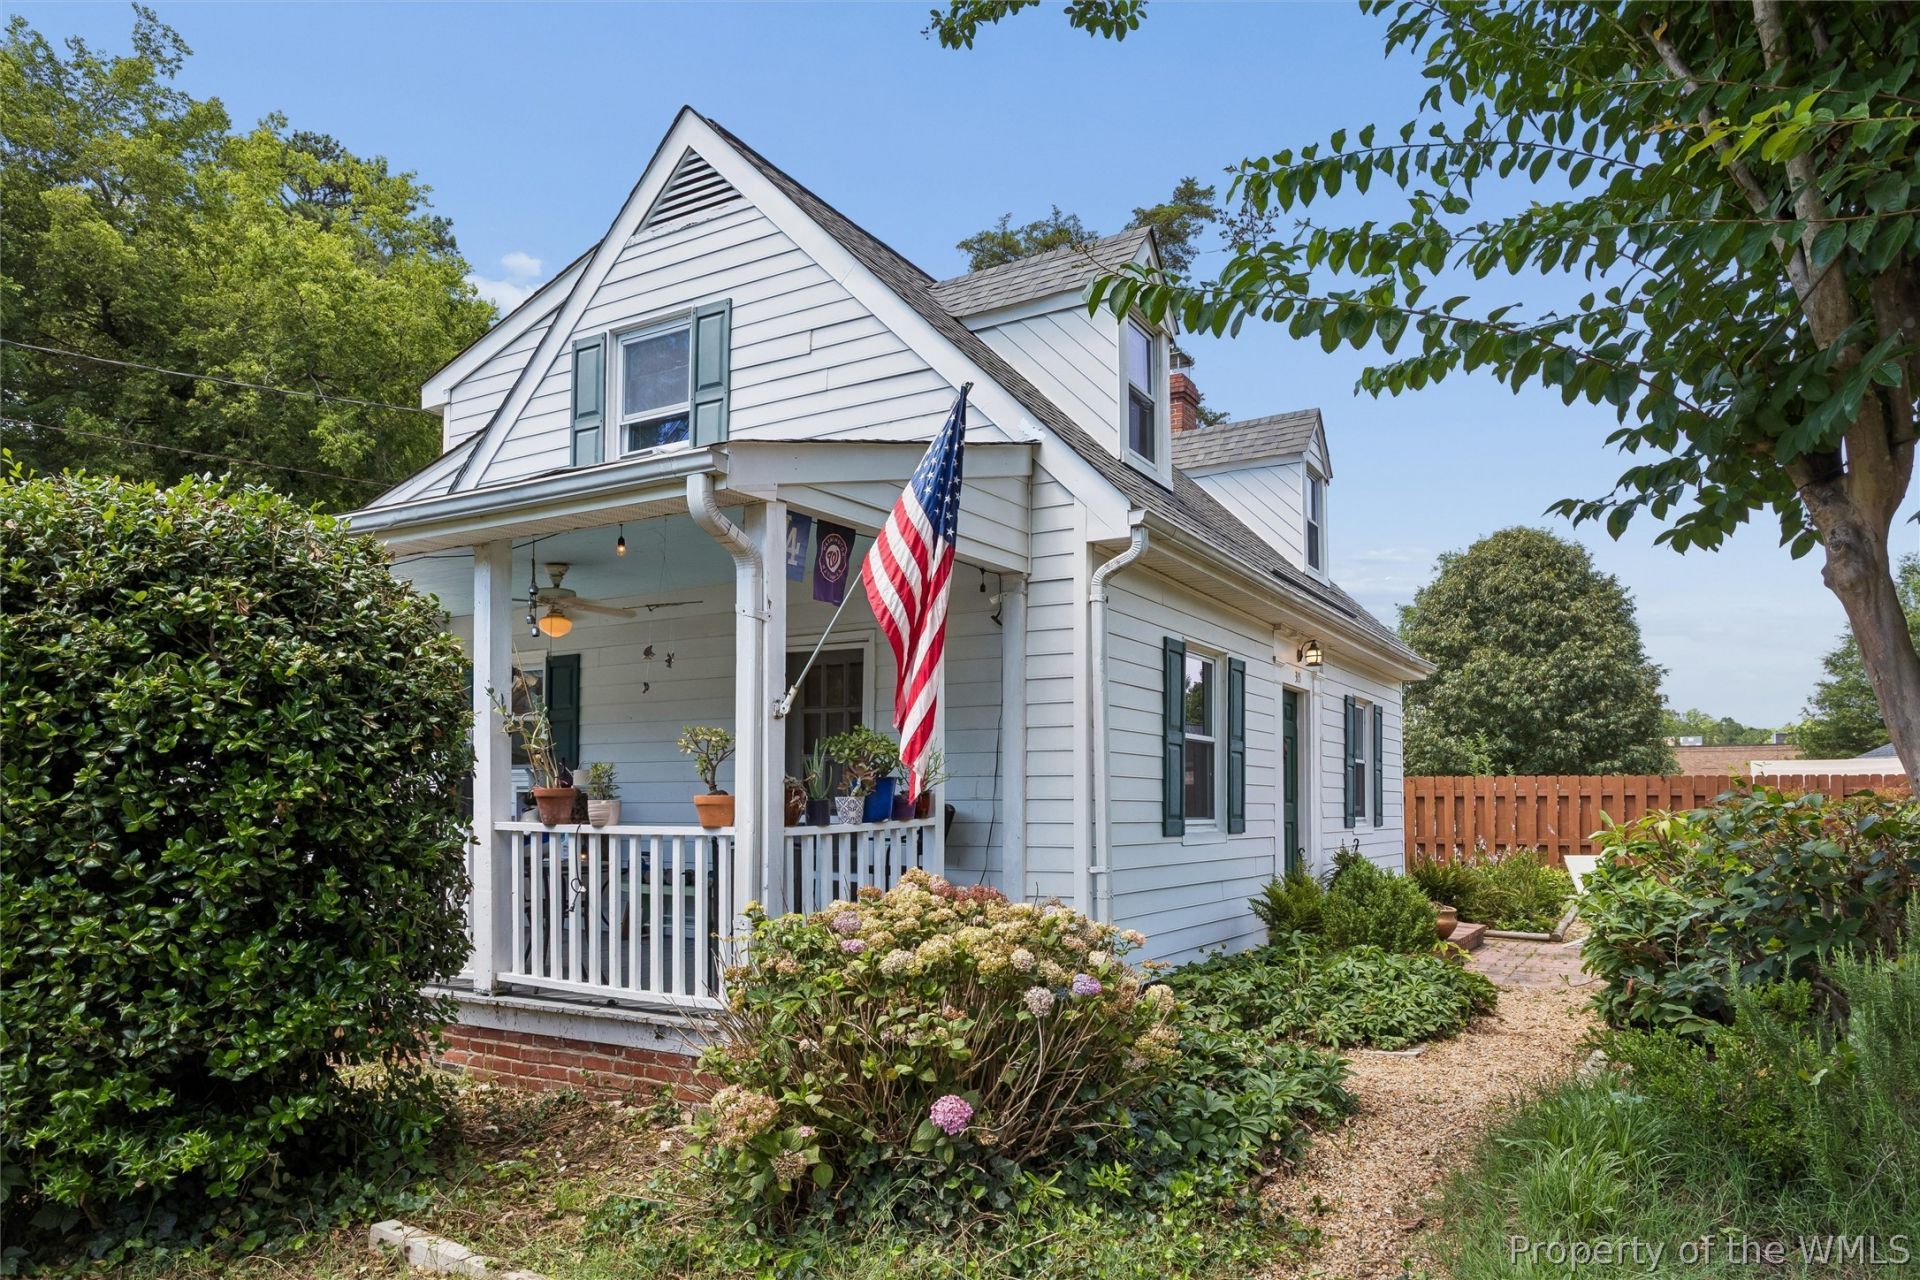
One of the closest homes to the east end of Colonial Williamsburg! 2021 roof & water heater! 2020 furnace & vapor barrier in basement! 2014 vinyl windows & updated the upstairs bathroom! 2010 added first floor primary bedroom & bathroom, plus a half bath & Murphy bed in the office! 2010 Hardiplank siding!!! Great bones, in need of TLC! $$$Concessions to install mini-splits & redo the floors!$$$ Also zoned LB-2, so the 2 bay oversized garage (800+sf) in the back can be used/rented to a mechanic! 2014 shed 240 sf is great for extra storage! City of Williamsburg perks like free trash & recycling! Enjoy the lifestyle of living in close proximity to the colonial area in the beautifully landscaped front yard or on the breezy side porch - both are great for entertaining! There is so much value in this updated 1920's home, grab it today! Virtually staged photos.
Property Features
Property Type: Residential - Single Family
Basement: Crawl Space, Partial, Unfinished
Cooling: Wall/Window Unit(s)
Fireplaces: 1
Garage: 2.5
Heating: Baseboard, Hot Water, Natural Gas, Radiator(s)
Home Style: Cape Cod, Two Story
Lot Size: 0.32 Acres
Roof Type: Asphalt, Shingle
Stories: 2.0
Taxes: $1,906
Year Built: 1920
Amenities
Bookcases
Built-in Features
Ceiling Fan(s)
Dining Area
Pantry
Solid Surface Counters
Patio
Unpaved Driveway
Feature Descriptions
Appliances: Dryer, Dishwasher, Gas Cooking, Gas Water Heater, Microwave, Stove, Washer
Days on Site: 15
Exterior: Frame, HardiPlank Type, Plaster
Fencing: Partial
Fireplace: Gas, Masonry
Flooring: Linoleum, Tile, Wood
Parcel#: 469-02-00-004,5
Parking: Driveway, Detached, Garage, Off Street, Oversized, Unpaved, Workshop in Garage
Parking Notes: Driveway, Detached, Garage, Off Street, Oversized, Unpa
Patio/Porch: Front Porch, Patio, Side Porch
Pets Allowed: Yes
Sewer: Public Sewer
Water: Public
Room Sizes
Kitchen: 15.6 x 8.0 Level - First
Family Room: 20.0 x 13.0 Level - First
Dining Room: 13.0 x 13.0 Level - First
Bedroom 2: 16.6 x 13.0 Level - Second
Primary Bedroom: 13.6 x 13.0 Level - First
Local Schools
High School: Lafayette
Middle School: Berkeley
Elementary School: Matthew Whaley
Listed By / Shown By
Listed By
Agency Name: Abbitt Realty Company, LLC
Agency Phone: (757) 253-7600
Shown By
Agency Title: Napier Realtors ERA
Agency Phone: 804-794-4531

Estimate Your Payment
Estimated Payment
$ 1,115.38 per month $845.72 Principal & Interest $158.83 Property Tax $110.83 Homeowner's InsuranceChange Payment Information

© 2022 Napier Old Colony Realtors Inc, dba Napier Realtors ERA. All rights reserved.
ERA® and the ERA logo are registered service marks owned by ERA Franchise Systems LLC. Napier Realtors ERA fully supports the principles of the Fair Housing Act and the Equal Opportunity Act. Each franchise is independently owned and operated. Any services or products provided by independently owned and operated franchises are not provided by, affiliated with or related to ERA Franchise Systems LLC nor any of its affiliated companies.
Privacy Policy / DMCA Notice / ADA Accessibility


This site is hosted, designed and copyright
© 1994 - 2026 by
Delta Media Group, Inc. -- Patent Pending --
Agency License Information: A licensed real estate firm in the state of Virginia.