
BEDS5
BATHS6 full 1 partial
SQUARE FEET7,729
MLS#2603546
STATUSActive
PROPERTY TYPEResidential - Single Family
SUBDIVISIONDeep Creek
Property Description
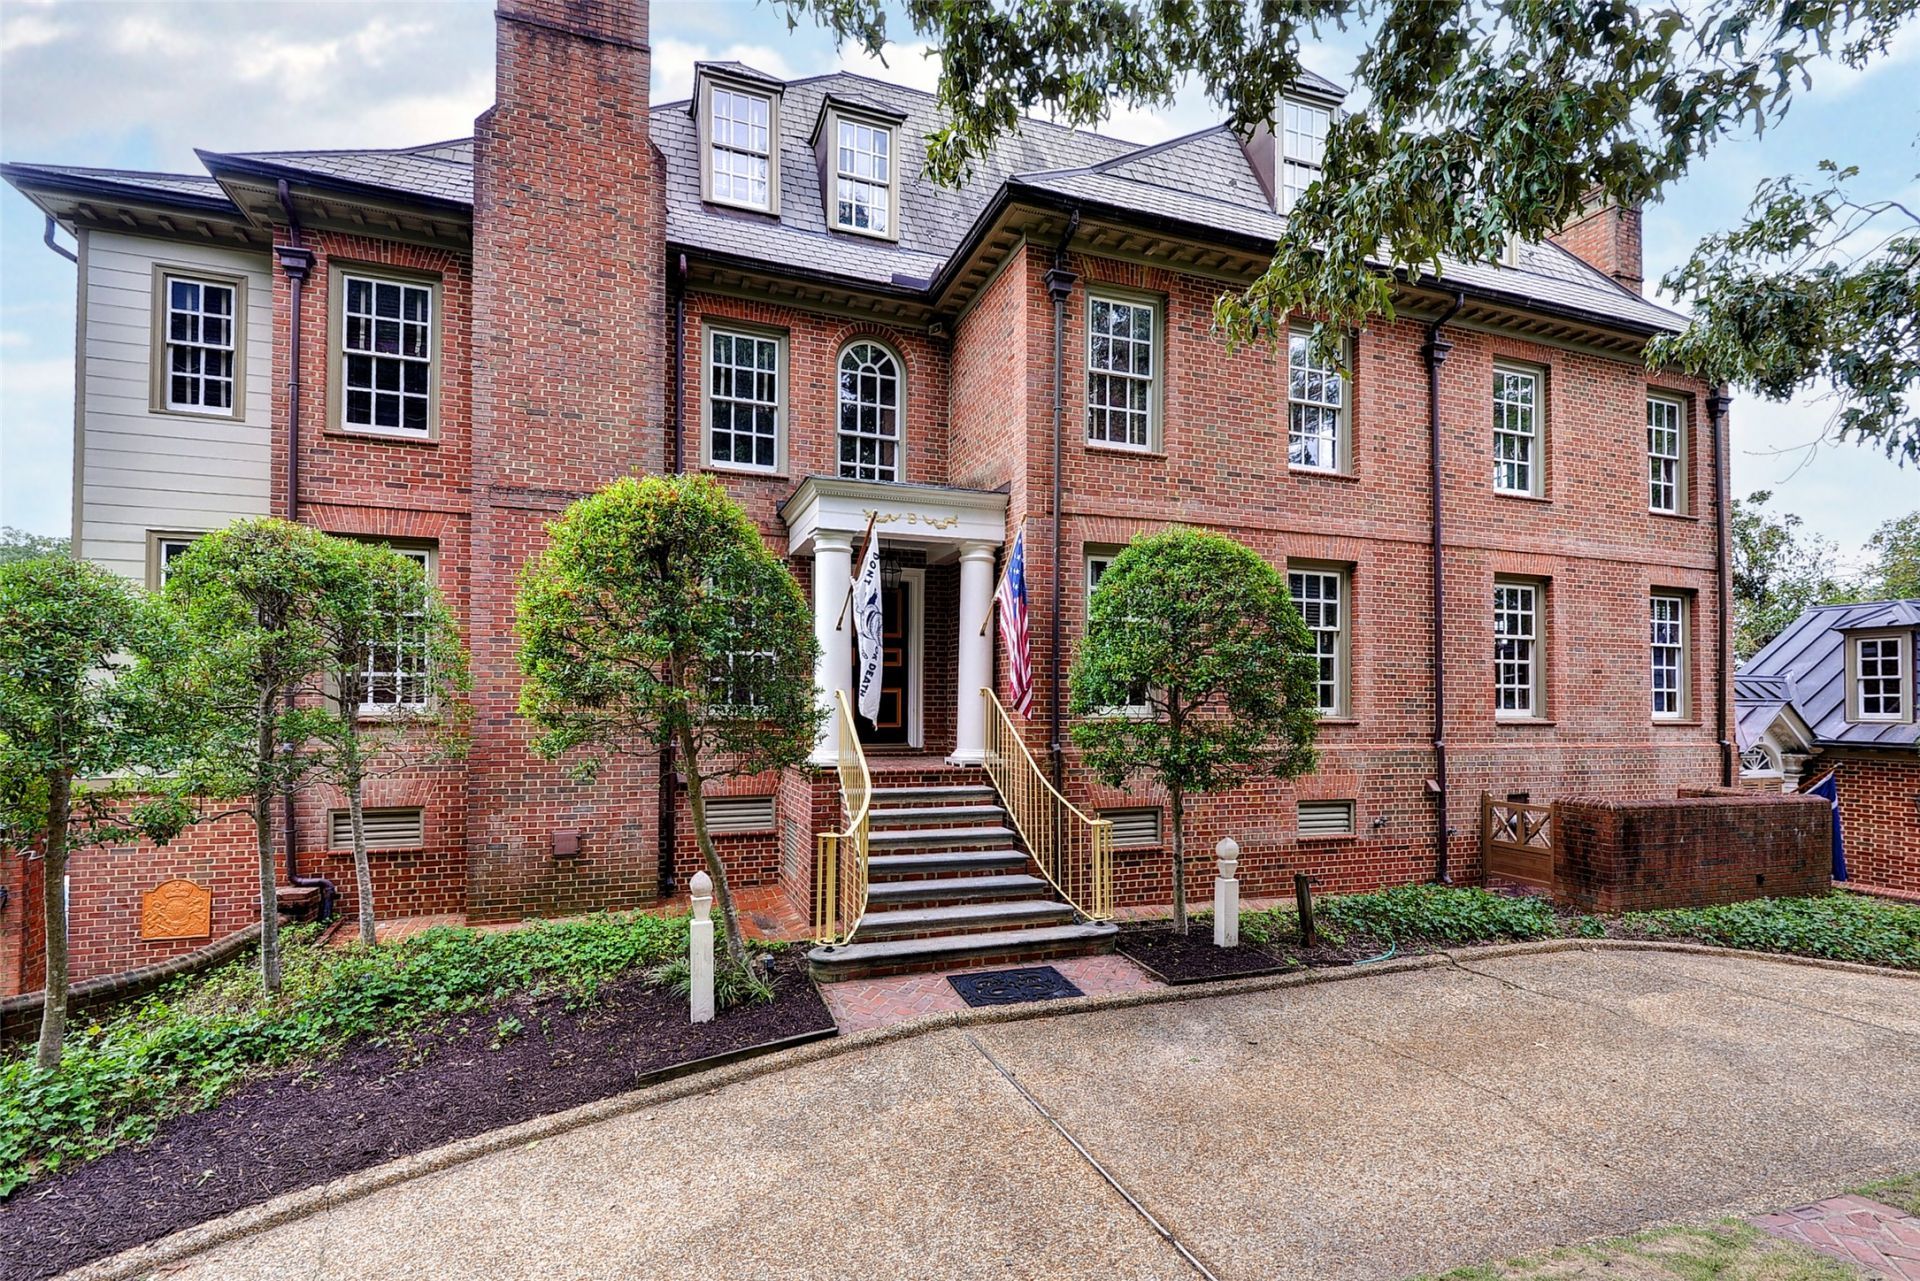
Georgian Styled Luxury on Deep Creek.Three Floors of Superb Craftmanship with Walled Gardens,Boat House,Swimming Pool and 190 Ft of Bulkheaded Waterfront.The Columned Entrance Foyer Featuring Marble Floors,Chippendale Railing,H&L Hinged Doors and Paneled Brick Fireplace Surround Sets the Tone for the Fine Appointments Throughout the Home.Expansive Water Views from Virtually Every Room Enhanced by Three Floors of WrapAround Porches.Paneled Formal Rooms with Period Styled Cabinetry,Family Areas with Floor to Ceiling Windows,Gourmet Center Island Kitchen w/Stainles Viking Stove,Stone Countertops and Unequaled Custom Milled Cabinetry.Six Bedrooms,All Unique.Six Full Baths Featuring Tile,Chrome,Pedestal Sinks,Walk In Showers,and Garden Tub.Ten Masonry Fireplaces Featuring Custom Mantels,Tile,Brick and Stone Surrounds.Lower Level Suite w/Prvt Entrance,Kitchen,Bath and Living Area.Fitness Room.Third Floor Media Room.Custom Cabinetry Throughout.The Smallest Details Executed in a Bespoke Manner.Waterfront Gated Grounds Framed by Columned Brick Wall w/Swimming Pool,Boat House,Garden Dependencies and Landscaped in a Mannerly Fashion.All this Overlooking Deep Protected Water Steps from Warwick Yacht Club and Available Slips.Exceptional Combination of Style,Craftmanship, and Waterfront Setting.
Property Features
Property Type: Residential - Single Family
Basement: Full, Finished, Garage Access, Interior Entry, Walk-Out Access
Cooling: Central Air, Zoned
Fireplaces: 10
Garage: 2 car attached
Heating: Electric, Forced Air, Natural Gas, Radiant, Wood, Zoned
Home Style: Colonial
Lot Size: 0.19 Acres
Roof Type: Slate
Stories: 3.0
Taxes: $10,242
Year Built: 1978
Amenities
Attic
Beamed Ceilings
Bookcases
Built-in Features
Butler's Pantry
Bay Window
Separate/Formal Dining Room
Double Vanity
Eat-in Kitchen
French Door(s)/Atrium Door(s)
Granite Counters
High Ceilings
Kitchen Island
Multiple Primary Suites
Recessed Lighting
Walk-In Closet(s)
Balcony
Lighting
Porch
Patio
Paved Driveway
Feature Descriptions
Appliances: Double Oven, Dishwasher, Gas Cooking, Disposal, Microwave, Refrigerator, Range Hood, Stove, Wine Cooler, Water Heater
Body of Water: Deep Creek Harb
Days on Site: 19
Door Features: French Doors
Exterior: Brick, Clapboard, Drywall, Frame
Fencing: Decorative, Wall
Fireplace: Gas, Masonry, Wood Burning
Flooring: Stone, Tile, Wood
Lot Dimensions: 216 x 63 x 191 x 178
Other Equipment: Generator
Parcel#: 191.00-02-02
Parking: Attached, Circular Driveway, Driveway, Garage, Garage Door Opener, Paved, Two Spaces
Parking Notes: Attached, Circular Driveway, Driveway, Garage, Garage
Patio/Porch: Balcony, Rear Porch, Front Porch, Patio, Side Porch, Wrap Around
Pool: Fenced, In Ground, Outdoor Pool, Pool Equipment, Pool
Security: Smoke Detector(s)
Sewer: Public Sewer
Water: Public
Water Features: Bulkhead, Creek, Navigable Water
Window: Palladian Window(s), Thermal Windows
Local Schools
High School: Menchville
Middle School: Ethel M. Gildersleeve
Elementary School: Richard T. Yates
Listed By / Shown By
Listed By
Agency Name: Virginia Land & Homes
Agency Phone: (757) 873-2220
Shown By
Agency Title: Napier Realtors ERA
Agency Phone: 804-794-4531

Estimate Your Payment
Estimated Payment
$ 4,944.00 per month $3,616.55 Principal & Interest $853.50 Property Tax $473.96 Homeowner's InsuranceChange Payment Information

©2025 Napier ERA Realtors Inc., dba. All rights reserved.
ERA® and the ERA logo are registered service marks owned by ERA Franchise Systems LLC. Napier Realtors ERA fully supports the principles of the Fair Housing Act and the Equal Opportunity Act. Each franchise is independently owned and operated. Any services or products provided by independently owned and operated franchises are not provided by, affiliated with or related to ERA Franchise Systems LLC nor any of its affiliated companies.
Privacy Policy / DMCA Notice / ADA Accessibility


This site is hosted, designed and copyright
© 1994 - 2026 by
Delta Media Group, Inc. -- Patent Pending --
Agency License Information: A licensed real estate firm in the state of Virginia.