
BEDS4
BATHS5 full 1 partial
SQUARE FEET3,800
MLS#202601445
STATUSPending
PROPERTY TYPEResidential - Single Family
SUBDIVISIONApple Grove Point
Property Description
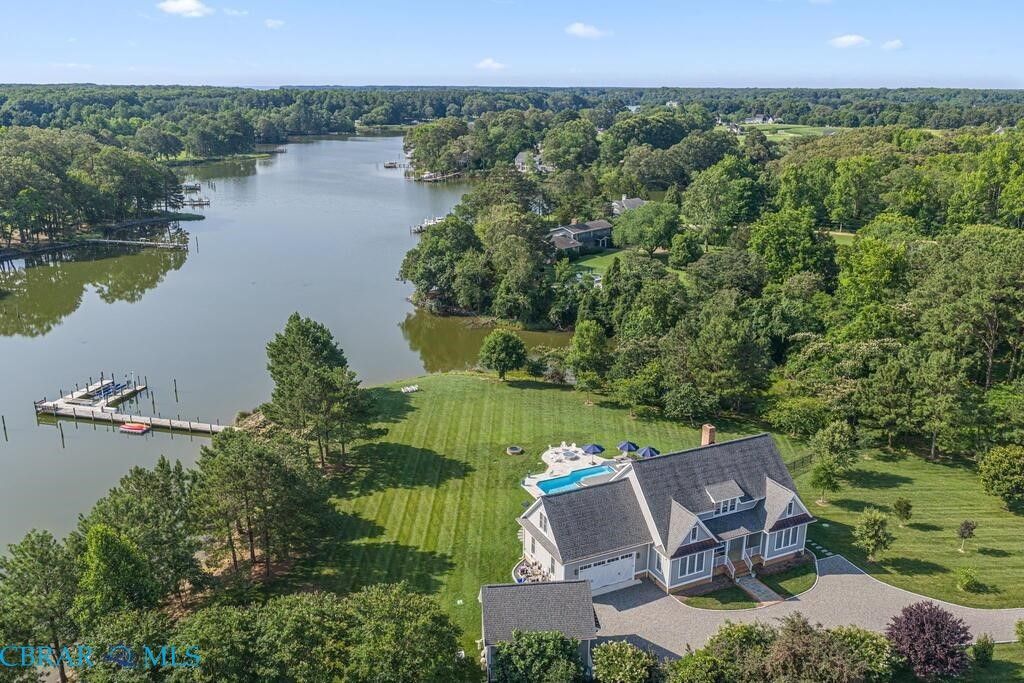
Exceptional waterfront living on Dividing Creek! This pristine, high-quality home is beautifully situated with long water views, no flood zone, and a level walk to the private pier. Boaters will love the deep, protected water with 5-6' MLW, a large boat slip, and a 10,000-lb boat lift. The outdoor amenities are outstanding! Enjoy the heated saltwater pool, attached hot tub with a waterfall, travertine patio, and built-in gas firepit. Entertain family and friends around the commercial-sized, dual-fuel Italian pizza oven or the wood-burning firepit with a custom oyster-roasting grate. High-quality and coastal custom-built residence. The open living area offers a wood-burning fireplace and double sliders to the screened porch. The gourmet kitchen is equipped with a large center island, Wolf range with six burners, two ovens and a double griddle, Sub-Zero refrigerator, Wolf steam oven, Cove dishwasher, and an impressive wet bar with two drawers and a wine fridge. The waterfront primary suite opens to the screened porch and includes two custom walk-in closets and a luxurious bath with a tiled shower and copper soaking tub. Upstairs offers three additional bedroom areas and a fabulous waterfront media room with vaulted shiplap ceilings and a wet bar. Five bedroom areas; four-bedroom septic. Additional highlights include an attached two-car garage, detached garage, whole-house generator, fiber-optic internet, commercial Wi-Fi, conditioned crawl space, and extensive smart-home features. Conveniently located just minutes from Indian Creek Yacht & Country Club and Kilmarnock.
Property Features
Property Type: Residential - Single Family
Basement: Crawl Space, Partial
Cooling: Heat Pump
Fireplaces: 1
Garage: 3 car attached
Heating: Electric, Heat Pump
Home Style: Contemporary
Lot Size: 8.80 Acres
Roof Type: Composition
Stories: 2.0
Taxes: $10,443
Year Built: 2020
Amenities
Wet Bar
Ceiling Fan(s)
Dining Area
Eat-in Kitchen
Fireplace
Granite Counters
High Ceilings
Kitchen Island
Main Level Primary
Walk-In Closet(s)
Boat Lift
Deck
Dock
Hot Tub/Spa
Storage
Shed
Feature Descriptions
Appliances: Dryer, Dishwasher, Gas Cooking, Microwave, Propane Water Heater, Refrigerator, Range Hood, Stove, Tankless Water Heater, Wine Cooler, Washer
Body of Water: Dividing Creek
Community Features: Bulkhead
Days on Site: 56
Door Features: Sliding Doors
Exterior: Drywall, Frame, Vinyl Siding
Fireplace: Masonry, Wood Burning
Flooring: Tile, Vinyl, Wood
HOA Fee: 600/ Annually
Hot Tub: Yes
Laundry: Dryer Hookup
Lot: Cul-De-Sac, Landscaped, Waterfront, Level
Other Equipment: Generator
Parcel#: 47-6-1 & 47-6-B
Parking: Attached, Detached, Garage
Parking Notes: Attached, Detached, Garage
Patio/Porch: Rear Porch, Screened, Deck
Pool: Gunite, Heated, In Ground, Pool
Security: yes
Security: Security System
Sewer: Septic Tank
Spa: Yes
Spa: Hot Tub
Special View Info: Water
Topography: Level
Water: Well
Water Features: Creek, Dock Access, Mooring, Bulkhead, Boat Ramp/Lift Access, Waterfront
Window: Screens
Local Schools
High School: Northumberland
Middle School: Northumberland
Elementary School: Northumberland
Listed By / Shown By
Listed By
Agency Name: IsaBell K. Horsley Real Estate
Agency Phone: 804-435-2644
Shown By
Agency Title: Napier Realtors ERA
Agency Phone: 804-794-4531

Estimate Your Payment
Estimated Payment
$ 6,395.58 per month $4,885.12 Principal & Interest $870.25 Property Tax $640.21 Homeowner's InsuranceChange Payment Information

© 2022 Napier Old Colony Realtors Inc, dba Napier Realtors ERA. All rights reserved.
ERA® and the ERA logo are registered service marks owned by ERA Franchise Systems LLC. Napier Realtors ERA fully supports the principles of the Fair Housing Act and the Equal Opportunity Act. Each franchise is independently owned and operated. Any services or products provided by independently owned and operated franchises are not provided by, affiliated with or related to ERA Franchise Systems LLC nor any of its affiliated companies.
Privacy Policy / DMCA Notice / ADA Accessibility


This site is hosted, designed and copyright
© 1994 - 2026 by
Delta Media Group, Inc. -- Patent Pending --
Agency License Information: A licensed real estate firm in the state of Virginia.