
BEDS4
BATHS3 full 1 partial
SQUARE FEET3,188
MLS#2603755
STATUSActive
PROPERTY TYPEResidential - Single Family
SUBDIVISIONRiverside
Property Description
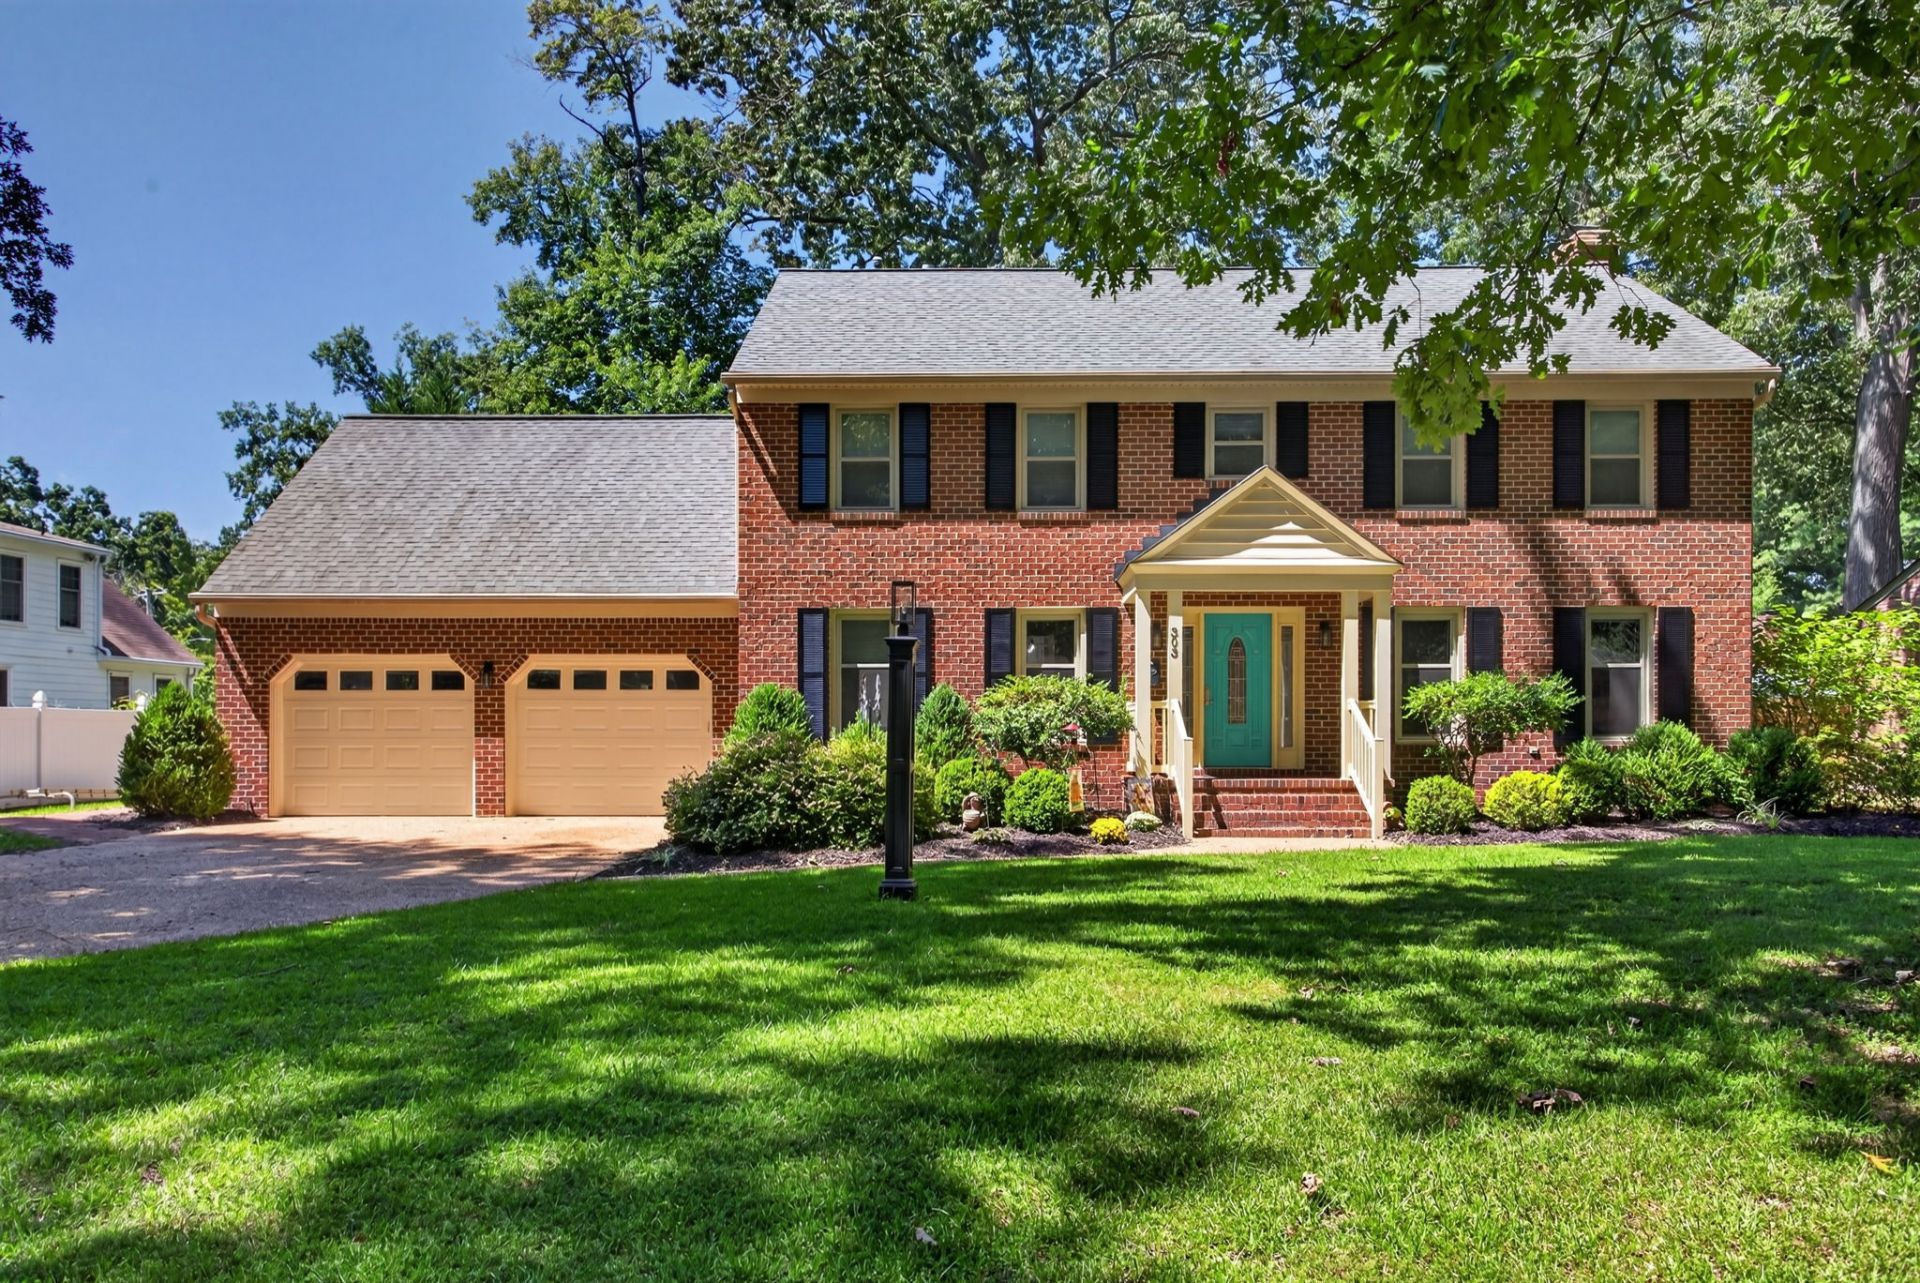
Nestled in the coveted Riverside community, this exceptional 3,188-sq-ft home offers the ultimate lifestyle. Bordered by the James River, pristine parks, the James River Country Club, and Christopher Newport University, it puts recreation right at your doorstep with quick access to a private beach and the 5-mile Noland Trail. Inside, the 4-bedroom, 3.5-bath floor plan features beautiful first-level hardwoods, a study, a sunroom, and a 4K theater room with a retractable screen and surround sound. The large kitchen boasts quartz countertops, a tile backsplash, and ceramic tile flooring that extends into the laundry. Perfect for relaxation, the oversized primary suite serves as a private retreat with a cozy fireplace, three closets, a refinished private balcony, and an updated ensuite with heated tile floors. Notable finishes and updates include a main-level gas fireplace, new water heaters (2024), a new dishwasher (2024), and a washer/dryer (2021).
Property Features
Property Type: Residential - Single Family
Cooling: Central Air, Heat Pump, Zoned, Attic Fan
Fireplaces: 1
Garage: 1 car attached
Heating: Forced Air, Heat Pump, Natural Gas, Zoned
Home Style: Colonial, Two Story
Lot Size: 0.32 Acres
Roof Type: Asphalt, Shingle
Stories: 2.0
Taxes: $7,038
Year Built: 1983
Amenities
Bookcases
Built-in Features
Ceiling Fan(s)
Dining Area
Separate/Formal Dining Room
Double Vanity
Eat-in Kitchen
Granite Counters
Pantry
Pull Down Attic Stairs
Window Treatments
Feature Descriptions
Appliances: Dryer, Dishwasher, Electric Cooking, Electric Water Heater, Disposal, Microwave, Range, Refrigerator, Washer
Exterior: Brick, Block, Drywall, Frame
Fencing: Back Yard
Fireplace: Gas
Flooring: Carpet, Tile, Wood
Laundry: Washer Hookup, Dryer Hookup
Parcel#: 244.00-05-22
Parking: Attached, Garage, Garage Door Opener, Two Spaces, On Street
Parking Notes: Attached, Garage, Garage Door Opener, Two Spaces, On S
Security: Smoke Detector(s)
Sewer: Public Sewer
Water: Public
Window: Window Treatments
Local Schools
High School: Menchville
Middle School: Ethel M. Gildersleeve
Elementary School: Riverside
Listed By / Shown By
Listed By
Agency Name: Liz Moore & Associates - NN
Agency Phone: (757) 873-2707
Shown By
Agency Title: Napier Realtors ERA
Agency Phone: 804-794-4531

Estimate Your Payment
Estimated Payment
$ 2,147.18 per month $1,379.85 Principal & Interest $586.50 Property Tax $180.83 Homeowner's InsuranceChange Payment Information

©2025 Napier ERA Realtors Inc., dba. All rights reserved.
ERA® and the ERA logo are registered service marks owned by ERA Franchise Systems LLC. Napier Realtors ERA fully supports the principles of the Fair Housing Act and the Equal Opportunity Act. Each franchise is independently owned and operated. Any services or products provided by independently owned and operated franchises are not provided by, affiliated with or related to ERA Franchise Systems LLC nor any of its affiliated companies.
Privacy Policy / DMCA Notice / ADA Accessibility


This site is hosted, designed and copyright
© 1994 - 2026 by
Delta Media Group, Inc. -- Patent Pending --
Agency License Information: A licensed real estate firm in the state of Virginia.