
BEDS3
BATHS2 full 1 partial
SQUARE FEET1,836
MLS#120884
STATUSActive
PROPERTY TYPEResidential - Single Family
SUBDIVISIONForest Hills
Property Description
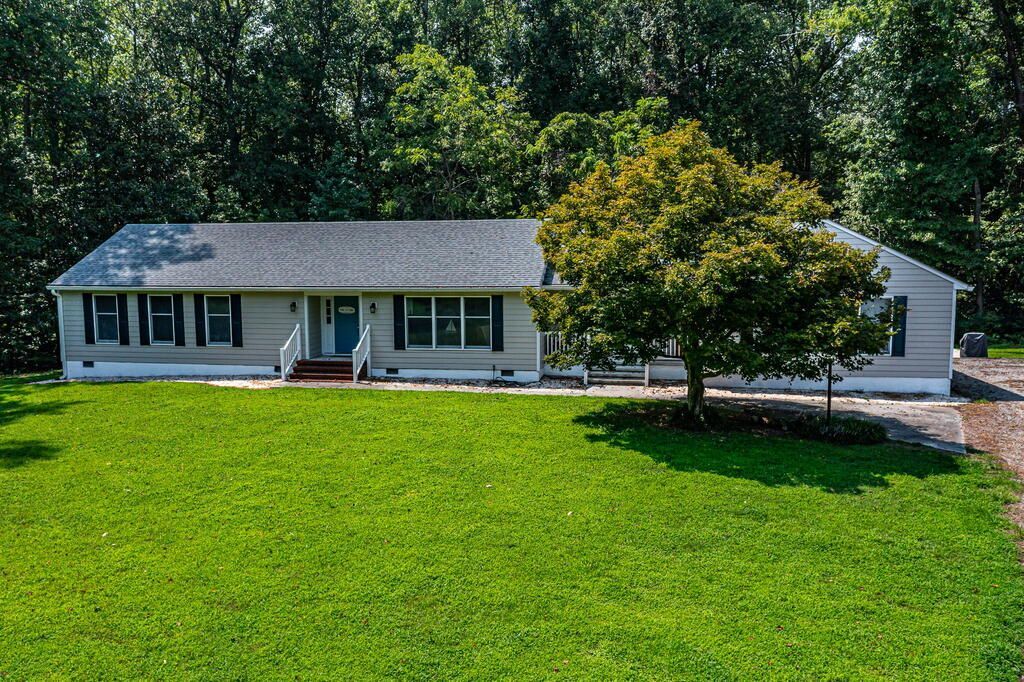
Welcome to 302 Hawthorne Ave in Kilmarnock—a beautifully maintained home with extensive updates designed for comfort, convenience, and peace of mind. Thoughtfully improved over the years, this move-in-ready property offers a long list of major upgrades. Recent improvements include a new heat pump, electric stove and hood, garage doors, crawlspace vapor barrier, and hardwood floors in the primary bedroom and den. Major 2021–2023 upgrades include a whole-house generator serving the home and shed, new propane tank, new roof and gutters with gutter covers on both, plantation shutters on the French doors, and new washer/dryer, dishwasher, and refrigerator. From 2023–2026, the home received new kitchen and primary bath countertops, new toilets, and SmartCore flooring in the kitchen, baths, living room, dining room, and hallway. A crawlspace dehumidifier provides added moisture control. The garage and shed have new doors, while new exterior lighting, security cameras, and a Ring front door provide added convenience and peace of mind. The exterior has been refreshed with new SmartSide siding on both the house and shed, offering a durable, attractive finish. With major improvements already completed—including HVAC, roofing, flooring, kitchen and bath updates, plumbing under the house, exterior upgrades, and security features—this home is ready to enjoy. Don't miss the opportunity to make 302 Hawthorne Ave your new home in Kilmarnock!
Property Features
Property Type: Residential - Single Family
Cooling: Central A/C
Garage: Attached
Heating: Heat Pump
Home Style: Ranch
Lot Size: 1.32 Acres
Roof Type: Composition
Year Built: 1990
Feature Descriptions
Days on Site: 15
Dining: Breakfast Area, Dining Room
Exterior: Deck, Patio
Exterior: Other
Flooring: Hardwood, Other-See Remarks
Foundation: Crawl Space
HOA Y/N: No
Interior: 1st Floor Bedroom, Burglar Alarm, Dining Room, Washer/Dryer Hookup
Lot Dimensions: 1-1.9 acres
Miscellaneous: Generator
Rooms Total: 6
Sewer: Septic System
Water: Community
Zoning: Town
Listed By / Shown By
Listed By
Agency Name: Middle Bay Realty - K
Agency Phone: 8044361150
Shown By
Agency Title: Napier Realtors ERA
Agency Phone: 804-794-4531

Estimate Your Payment
Estimated Payment
$ 1,044.65 per month $923.61 Principal & Interest $0.00 Property Tax (data not provided by mls) $121.04 Homeowner's InsuranceChange Payment Information

© 2022 Napier Old Colony Realtors Inc, dba Napier Realtors ERA. All rights reserved.
ERA® and the ERA logo are registered service marks owned by ERA Franchise Systems LLC. Napier Realtors ERA fully supports the principles of the Fair Housing Act and the Equal Opportunity Act. Each franchise is independently owned and operated. Any services or products provided by independently owned and operated franchises are not provided by, affiliated with or related to ERA Franchise Systems LLC nor any of its affiliated companies.
Privacy Policy / DMCA Notice / ADA Accessibility


This site is hosted, designed and copyright
© 1994 - 2026 by
Delta Media Group, Inc. -- Patent Pending --
Agency License Information: A licensed real estate firm in the state of Virginia.