
BEDS5
BATHS4 full 2 partial
SQUARE FEET4,143
MLS#2602612
STATUSActive
PROPERTY TYPEResidential - Single Family
SUBDIVISIONGovernors Land
Property Description
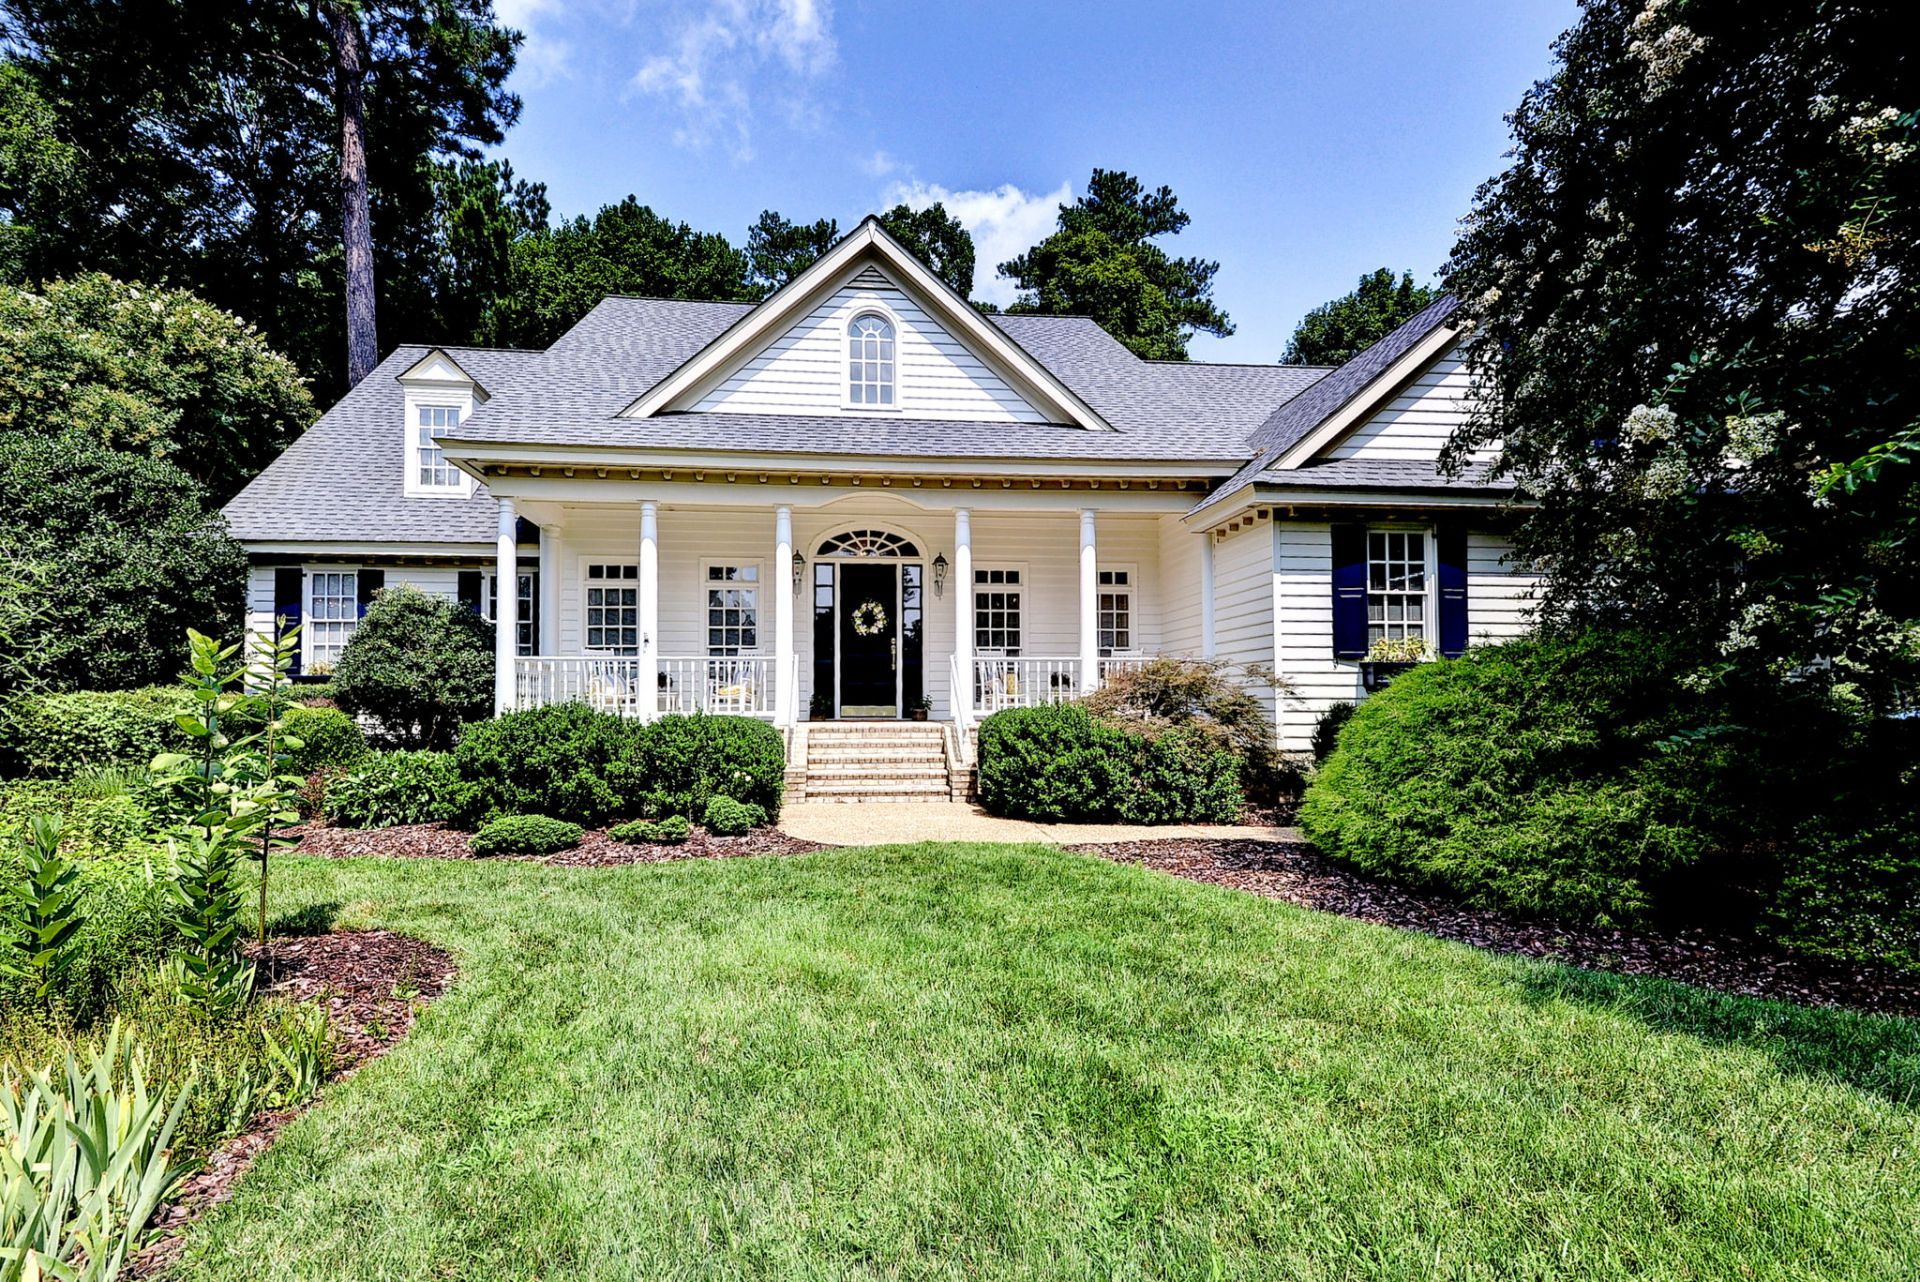
Welcome to this exceptional residence in Governor's Land, where timeless elegance, thoughtful design, and everyday comfort come together. Perfectly situated on a spacious corner lot, this beautifully designed 5-bedroom home features a highly desirable floor plan with three bedrooms conveniently located on the main level, offering flexibility for families, guests, or multigenerational living.From the moment you step inside, you'll appreciate the home's light-filled interiors, soaring ceilings, and seamless flow between spacious living areas. Expansive windows bring the outdoors in, while generously sized rooms create an inviting atmosphere for both everyday living and effortless entertaining. Whether gathering with family or hosting guests, the versatile layout provides the perfect setting for every occasion.The heart of the home is designed for connection, with welcoming living spaces and an easy flow to the kitchen and dining areas, making entertaining both comfortable and convenient. The attached two-car garage offers abundant storage and everyday practicality, while the charming front porch provides a welcoming first impression and a peaceful place to relax.Step outside to enjoy your own private retreat. The beautifully landscaped yard and expansive outdoor living area offer plenty of space for entertaining, outdoor dining, gardening, or simply unwinding in the tranquil surroundings. Positioned on a generous corner lot, the property offers enhanced curb appeal, mature landscaping, and a wonderful sense of privacy.
Property Features
Property Type: Residential - Single Family
Basement: Crawl Space
Cooling: Central Air, Zoned
Fireplaces: 1
Garage: 2 car attached
Heating: Forced Air, Heat Pump, Natural Gas
Home Style: Transitional
Lot Size: 0.58 Acres
Roof Type: Asphalt, Shingle
Stories: 2.0
Taxes: $6,015
Year Built: 1997
Amenities
Attic
Bookcases
Built-in Features
Ceiling Fan(s)
Dining Area
Separate/Formal Dining Room
Double Vanity
Eat-in Kitchen
Granite Counters
High Ceilings
Jetted Tub
Kitchen Island
Pantry
Recessed Lighting
Walk-In Closet(s)
Window Treatments
Central Vacuum
Deck
Sprinkler/Irrigation
Patio
Paved Driveway
Feature Descriptions
Appliances: Built-In Oven, Double Oven, Dryer, Dishwasher, Gas Cooking, Disposal, Gas Grill Connection, Gas Water Heater, Microwave, Range, Refrigerator, Washer
Association Amenities: Management
Community Features: Basketball Court, Beach, Boat Facilities, Common Grounds/Area, Clubhouse, Community Pool, Dock, Fitness, Golf, Gated, Lake, Marina, Playground, Pond, Pool, Sports Field, Tennis Court(s), Trails/Paths
Exterior: Brick, Drywall, Frame
Fencing: Back Yard, Picket
Fireplace: Gas, Vented
Flooring: Carpet, Tile, Wood
HOA Fee: 863/ Monthly
Parcel#: 44-2-05-0-0043
Parking: Attached, Driveway, Garage, Paved, Boat, RV Access/Parking
Parking Notes: Attached, Driveway, Garage, Paved, Boat, RV Access/Park
Patio/Porch: Deck, Front Porch, Patio
Pool: None, Community
Security: Fire Sprinkler System, Gated Community, Smoke Detector(s), Security Guard
Sewer: Public Sewer
Swimming Pool: Yes
Water: Public
Window: Screens, Window Treatments
Local Schools
High School: Jamestown
Middle School: Lois S Hornsby
Elementary School: Matoaka
Listed By / Shown By
Listed By
Agency Name: BHHS RW Towne Realty LLC
Agency Phone: (757) 220-9500
Shown By
Agency Title: Napier Realtors ERA
Agency Phone: 804-794-4531

Estimate Your Payment
Estimated Payment
$ 2,741.59 per month $1,980.75 Principal & Interest $501.25 Property Tax $259.58 Homeowner's InsuranceChange Payment Information

© 2022 Napier Old Colony Realtors Inc, dba Napier Realtors ERA. All rights reserved.
ERA® and the ERA logo are registered service marks owned by ERA Franchise Systems LLC. Napier Realtors ERA fully supports the principles of the Fair Housing Act and the Equal Opportunity Act. Each franchise is independently owned and operated. Any services or products provided by independently owned and operated franchises are not provided by, affiliated with or related to ERA Franchise Systems LLC nor any of its affiliated companies.
Privacy Policy / DMCA Notice / ADA Accessibility


This site is hosted, designed and copyright
© 1994 - 2026 by
Delta Media Group, Inc. -- Patent Pending --
Agency License Information: A licensed real estate firm in the state of Virginia.