
BEDS4
BATHS2 full 1 partial
SQUARE FEET2,081
MLS#202601199
STATUSPending
PROPERTY TYPEResidential - Single Family
Property Description
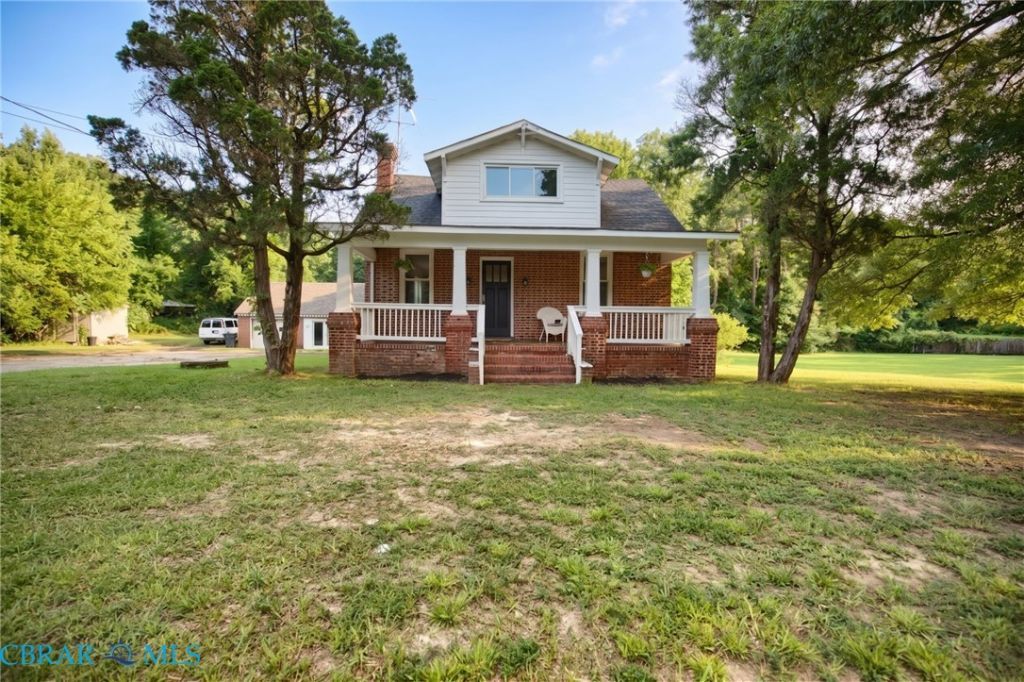
Situated on 2 acres in a prime Chesterfield location, this charming 4-bedroom PLUS bonus room, 2.5-bath Cape offers the perfect blend of space, comfort, and privacy. A full covered front porch welcomes you inside to a spacious great room featuring 9-foot ceilings, a stunning stone fireplace, and an open-concept layout that flows seamlessly into the bright, sun-filled kitchen. The kitchen offers ample cabinetry, stainless steel appliances, and plenty of natural light, making it ideal for both everyday living and entertaining.Just off the kitchen, youll find the laundry area, access to the rear deck?perfect for grilling and outdoor gatherings?and a private first-floor primary suite complete with a walk-in closet and spacious half bath. The main level also includes two additional bedrooms and a full hall bath, all featuring new flooring.A rear staircase leads to the second floor, where youll find a second private suite with a walk-in closet and a beautifully tiled tub/shower combination. Across the hall is a generous walk-in storage closet and an additional flex room, ideal for a home office, nursery, or hobby space.Freshly painted throughout and ready for its new owners, this home offers the peaceful setting youve been looking for with room to grow, entertain?all while remaining convenient to shopping, dining, schools, and major commuter routes. Dont miss this opportunity to own a spacious home on acreage in one of Chesterfields most sought-after locations! The property also features a detached garage, providing ample storage and parking. The garage would benefit from repairs, presenting an excellent opportunity for the next owner to update the space to suit their needs
Property Features
Property Type: Residential - Single Family
Basement: Partial, Walk-Out Access
Cooling: Central Air
Fenced: Yes
Fireplaces: 1
Garage: 2
Heating: Electric, Heat Pump
Home Style: Cape Cod
Lot Size: 2.00 Acres
Roof Type: Composition
Stories: 1.0
Taxes: $2,297
Year Built: 1929
Amenities
Ceiling Fan(s)
Fireplace
High Ceilings
Laminate Counters
Main Level Primary
Walk-In Closet(s)
Deck
Porch
Storage
Shed
Paved Driveway
Feature Descriptions
Appliances: Electric Water Heater
Days on Site: 6
Exterior: Brick, Drywall, Frame, Wood Siding
Fencing: Fenced, Partial
Fireplace: Stone
Flooring: Vinyl, Wood
Laundry: Washer Hookup, Dryer Hookup
Parcel#: 792-66-94-15-000-000
Parking: Driveway, Detached, Garage, Paved
Parking Notes: Driveway, Detached, Garage, Paved
Patio/Porch: Front Porch, Deck, Porch
Sewer: Public Sewer
Water: Public
Local Schools
High School: Bird
Middle School: Salem
Elementary School: Bellwood
Listed By / Shown By
Listed By
Agency Name: Long & Foster Real Estate
Agency Phone: 804-435-2673
Shown By
Agency Title: Napier Realtors ERA
Agency Phone: 804-794-4531

Estimate Your Payment
Estimated Payment
$ 1,009.39 per month $723.20 Principal & Interest $191.42 Property Tax $94.78 Homeowner's InsuranceChange Payment Information

© 2022 Napier Old Colony Realtors Inc, dba Napier Realtors ERA. All rights reserved.
ERA® and the ERA logo are registered service marks owned by ERA Franchise Systems LLC. Napier Realtors ERA fully supports the principles of the Fair Housing Act and the Equal Opportunity Act. Each franchise is independently owned and operated. Any services or products provided by independently owned and operated franchises are not provided by, affiliated with or related to ERA Franchise Systems LLC nor any of its affiliated companies.
Privacy Policy / DMCA Notice / ADA Accessibility


This site is hosted, designed and copyright
© 1994 - 2026 by
Delta Media Group, Inc. -- Patent Pending --
Agency License Information: A licensed real estate firm in the state of Virginia.