
BEDS3
BATHS2 full
SQUARE FEET1,512
MLS#202601624
STATUSActive
PROPERTY TYPEResidential - Single Family
SUBDIVISIONTown Of Urbanna
Property Description
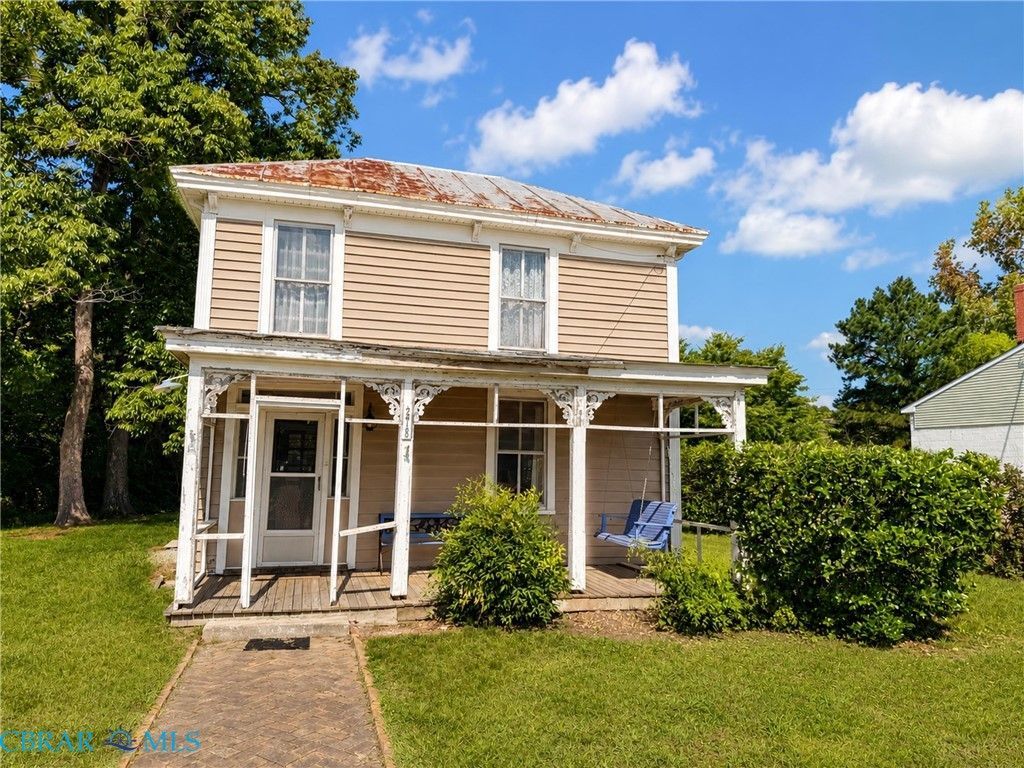
Circa-1880s character meets opportunity in the heart of Urbanna! This 1,512 SF, 2BR/2BA home is surrounded by beautiful historic homes and retains original hardwood floors, windows & fireplace with gas insert. Enjoy a full front porch with wooden swing, side porch with screening potential, spacious kitchen with farmhouse sink/custom cabinetry & a long foyer with storage. Detached 2-car garage offers workshop potential, plus a large block storage building. Public water/sewer. Zoned GB (General Business), offering possibilities for residential, investment or certain permitted business uses. Sidewalks lead to Urbannas shops, restaurants, grocery store & Urbanna Marina on Urbanna Creek?about a 5-minute stroll away. Bring your vision and breathe new life into this special Urbanna property! Sold AS-IS. Survey available. Buyer to verify intended use with Town.
Property Features
Property Type: Residential - Single Family
Basement: Crawl Space
Cooling: Window Unit(s)
Fireplaces: 1
Garage: 1.5
Heating: Baseboard, Hot Water, Oil
Home Style: Farmhouse, Two Story
Lot Size: 0.27 Acres
Roof Type: Metal
Stories: 2.0
Taxes: $827
Year Built: 1891
Amenities
Bookcases
Built-in Features
Ceiling Fan(s)
Eat-in Kitchen
Fireplace
High Speed Internet
Bath in Primary Bedroom
Pantry
Cable TV
Wired for Data
Lighting
Out Building(s)
Porch
Storage
Shed
Unpaved Driveway
Feature Descriptions
Appliances: Dryer, Exhaust Fan, Electric Cooking, Microwave, Oven, Oil Water Heater, Refrigerator, Smooth Cooktop, Self Cleaning Oven, Washer
Body of Water: Urbanna Creek
Community Features: Beach, Boat Facilities, Golf, Marina, Street Lights, Curbs, Gutter(s), Sidewalks
Exterior: Frame, Plaster, Vinyl Siding
Fencing: None
Fireplace: Masonry
Flooring: Ceramic Tile, Vinyl, Wood
Laundry: Washer Hookup, Dryer Hookup
Lot: Landscaped, Level
Lot Dimensions: 85 x 164
Parcel#: 20A-1-42
Parking: Driveway, Detached, Garage, Unpaved, Boat, RV Access/Parking
Parking Notes: Driveway, Detached, Garage, Unpaved, Boat, RV Access/Pa
Patio/Porch: Front Porch, Side Porch, Porch
Security: Smoke Detector(s)
Sewer: Public Sewer
Special View Info: Water
Topography: Level
Water: Public
Water Features: Walk to Water
Local Schools
High School: Middlesex
Middle School: Saint Clare Walker
Elementary School: Middlesex
Listed By / Shown By
Listed By
Agency Name: Shaheen Ruth Martin & Fonville Real Estate
Agency Phone: 804-288-2100
Shown By
Agency Title: Napier Realtors ERA
Agency Phone: 804-794-4531

Estimate Your Payment
Estimated Payment
$ 685.64 per month $545.26 Principal & Interest $68.92 Property Tax $71.46 Homeowner's InsuranceChange Payment Information

© 2022 Napier Old Colony Realtors Inc, dba Napier Realtors ERA. All rights reserved.
ERA® and the ERA logo are registered service marks owned by ERA Franchise Systems LLC. Napier Realtors ERA fully supports the principles of the Fair Housing Act and the Equal Opportunity Act. Each franchise is independently owned and operated. Any services or products provided by independently owned and operated franchises are not provided by, affiliated with or related to ERA Franchise Systems LLC nor any of its affiliated companies.
Privacy Policy / DMCA Notice / ADA Accessibility


This site is hosted, designed and copyright
© 1994 - 2026 by
Delta Media Group, Inc. -- Patent Pending --
Agency License Information: A licensed real estate firm in the state of Virginia.