
BEDS3
BATHS2 full 1 partial
SQUARE FEET2,000
MLS#120974
STATUSActive
PROPERTY TYPEResidential - Single Family
SUBDIVISIONNONE
Property Description
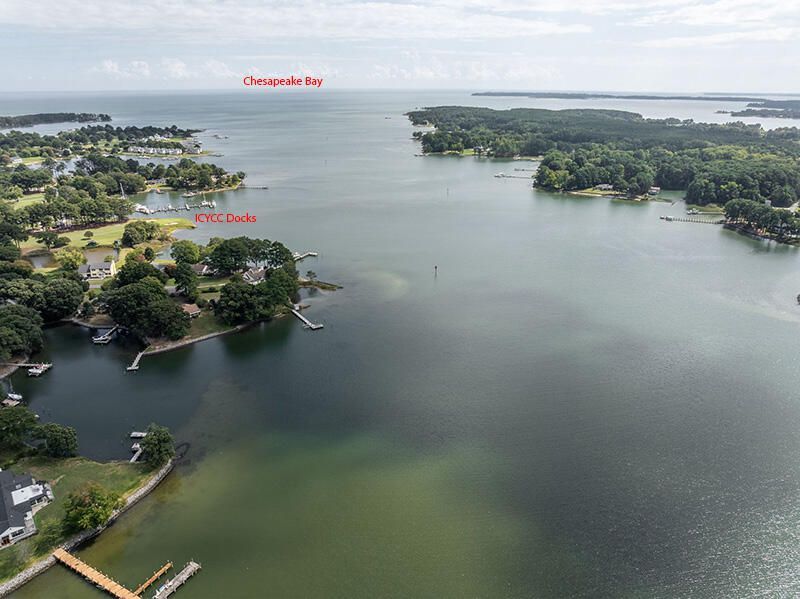
With unsurpassed land and water locations, these three properties constitute this life-enhancing offering. A very well conditioned home with many features that both accommodate and facilitate practical enjoyment and emotional peace of mind may be purchased in either of two ways. It shall be conveyed with two, contiguous parcels, one of which is waterfront. It may be conveyed with a third parcel that is also waterfront and is not continuous with the other two, but is only about a two-minute golf cart ride away. The two waterfront parcels have docks. The separate parcel has 4' MLW; both have pleasant views. These properties are on a cove of Indian Creek and are a ten-minute golf cart ride from the amenities of Indian Creek Yacht and Country Club and a ten-minute ride to the conveniences and services of Kilmarnock. By the way, you can be in Chesapeake Bay in a few minutes, depending on your preference for boating. The home has an abundance of natural light along with an equally pleasing floor plan. An owner's suite is on the main level, while two guest bedrooms and a second full bathroom are on the upper level. The gathering spaces include a stylish, utilitarian kitchen area and similar sitting and dining areas. A most reliable measure of the pristine privacy is a most enjoyable outside shower! After all, the home and a terrific gardening shed/ workshop are immersed in a wooded, open naturalist setting. The screened porch and decks are ample in their accommodation of fun and enjoyment as well.
Property Features
Property Type: Residential - Single Family
Cooling: Heat Pump
Garage: 1 car attached
Garage: Attached, One Car
Heating: Heat Pump
Home Style: Ranch
Lot Size: 4.00 Acres
Roof Type: Age 10+ yrs, Composition, Fiberglass
Stories: 1.5
Year Built: 1974
Feature Descriptions
Appliances: Dishwasher, Dryer, Microwave, Range, Refrigerator, Washer, Water Conditioner
Creek: Indian Creek
Days on Site: 48
Dining: Dining Area, Kitchen-Bar
Exterior: Brick Veneer, HardiPlank Type, Wood Siding
Exterior: Deck, Double Pane Windows, Pier/Dock, River/Creek Front, Screened Porch, Stone Driveway, Storm Doors, Storm Windows
Firplace: Great Room
Flooring: Hardwood, Tile
Foundation: Crawl Space
HOA Y/N: No
Interior: 1st Floor Bedroom, Cable TV, Fireplace, Smoke Detector, Walk-In Closets, Window Treatments
Lot Dimensions: 2-4.9 acres
Miscellaneous: Generator, Older Home 15+
River: Indian Creek
Rooms Total: 7
Sewer: Septic System
Storage: Attic, Shed
Water: Artesian
Water Frontage: 200
Water Heater: Electric
Zoning: R1
Listed By / Shown By
Listed By
Agency Name: Connemara and Company Real Estate LTD
Agency Phone: 8044351551
Shown By
Agency Title: Napier Realtors ERA
Agency Phone: 804-794-4531

Estimate Your Payment
Estimated Payment
$ 1,573.27 per month $1,390.98 Principal & Interest $0.00 Property Tax (data not provided by mls) $182.29 Homeowner's InsuranceChange Payment Information

©2025 Napier ERA Realtors Inc., dba. All rights reserved.
ERA® and the ERA logo are registered service marks owned by ERA Franchise Systems LLC. Napier Realtors ERA fully supports the principles of the Fair Housing Act and the Equal Opportunity Act. Each franchise is independently owned and operated. Any services or products provided by independently owned and operated franchises are not provided by, affiliated with or related to ERA Franchise Systems LLC nor any of its affiliated companies.
Privacy Policy / DMCA Notice / ADA Accessibility


This site is hosted, designed and copyright
© 1994 - 2026 by
Delta Media Group, Inc. -- Patent Pending --
Agency License Information: A licensed real estate firm in the state of Virginia.